The Floating Staircase Design Process in Ontario: From Concept to Installation
Designing and building a custom floating staircase in Ontario involves significantly more steps than most homeowners expect — from the initial concept conversation through stamped engineering drawings, permit applications, in-house fabrication, and professional installation. Understanding the process helps you set realistic expectations for timeline, make better design decisions, and get more from your consultation. At C.O.R.S Staircases in Barrie, this is how every floating staircase project unfolds from start to finish.
Step 1: Initial Consultation and Concept (Week 1)
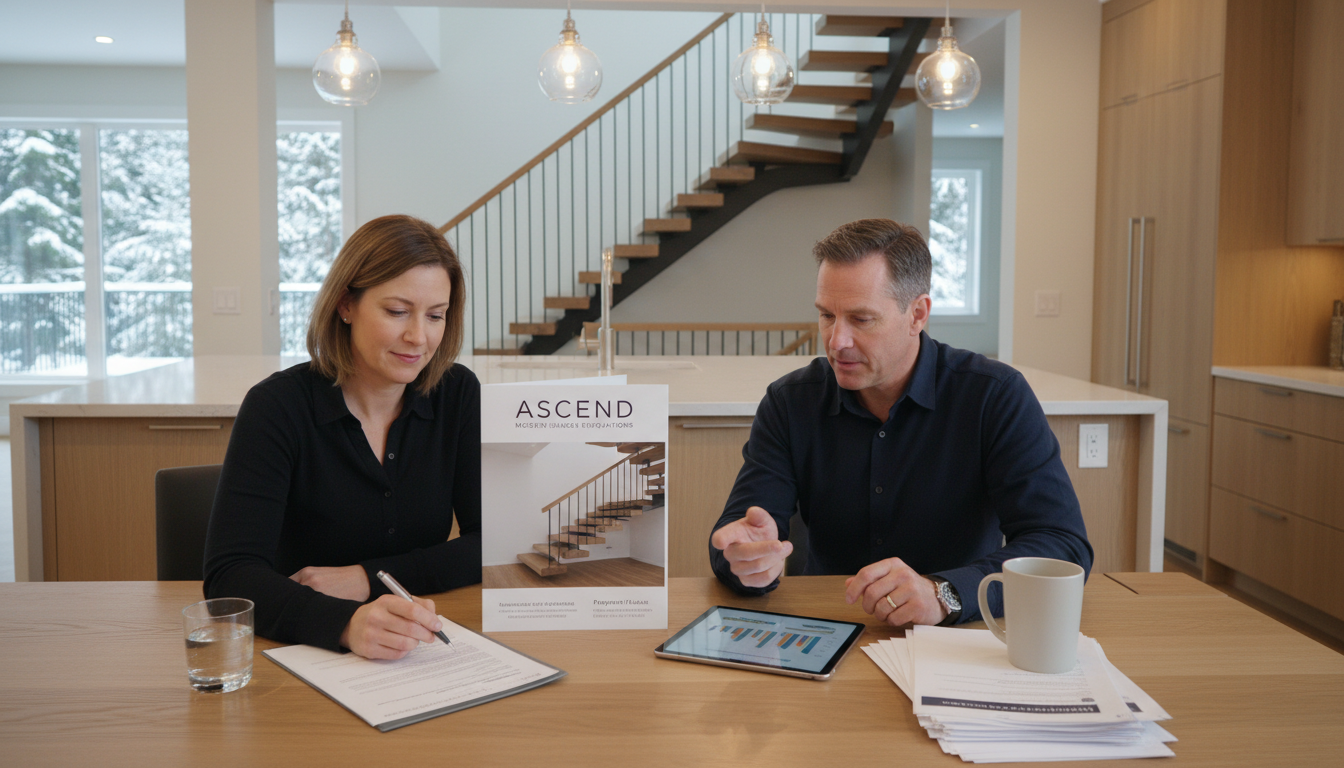
Every project starts with a free on-site consultation at your home. Our team visits, assesses the existing staircase or opening, discusses your design vision, and takes precise measurements. During this consultation, we discuss:
- Stringer configuration: straight, L-shaped, or U-shaped
- Tread species: white oak, walnut, hard maple, or engineered options
- Stringer finish: matte black powder coat, graphite, brushed steel, or custom colour
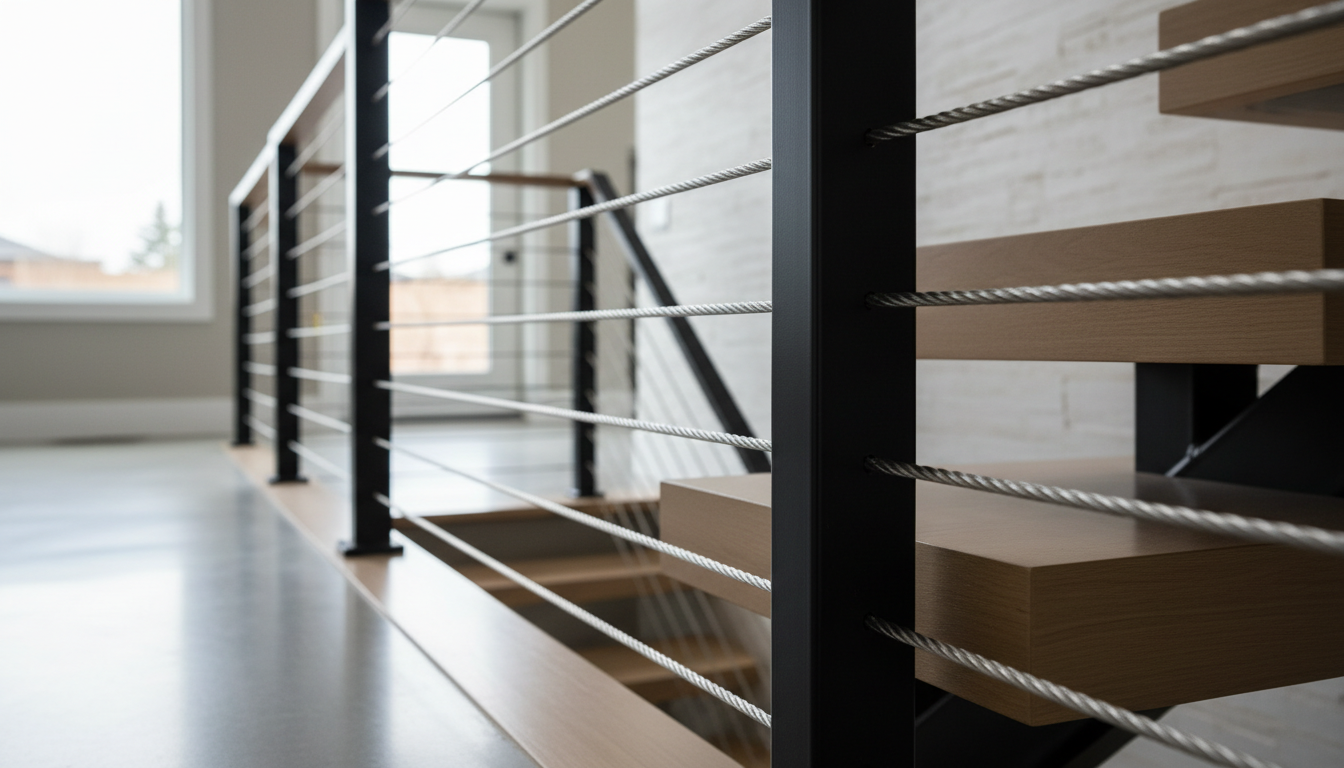
- Railing system: frameless glass, semi-frameless glass, or cable railing
- Budget range and timeline expectations
Following the consultation, we prepare a detailed fixed-price quote with full scope of work, typically delivered within 5–7 business days.
Step 2: Engineering Design (Weeks 2–4)
Once you accept the quote and sign the agreement, our P.Eng begins structural engineering. Engineering drawings for a floating staircase include:
- Stringer design calculations: profile, thickness, length, and connection details based on load requirements
- Tread cantilever analysis: confirming adequate capacity for the specified width and tread weight
- Connection detail drawings: showing exactly how the stringer attaches to the floor structure at top and bottom
- Overall assembly drawing: dimensioned drawing showing the complete staircase in context
These drawings are stamped by a licensed P.Eng and form the basis of the building permit application.
Step 3: Building Permit Application (Weeks 4–12)
We submit the engineering drawings to your municipality’s building department for permit approval. Permit processing times vary: Simcoe County municipalities typically process in 3–6 weeks; York Region in 4–8 weeks; Toronto in 6–12 weeks. We handle all communication with the building department, including responding to technical comments if revisions are needed.
Step 4: In-House Fabrication (Weeks 8–14)
Once the permit is approved, fabrication begins at our Barrie facility. This phase includes:
- Steel work: Stringer cutting, welding, grinding, quality inspection, and powder coating. Approximately 2–3 weeks for the steel components
- Hardwood treads: Lumber selection, acclimatization, milling to exact dimensions, nosing profiling, sanding, and pre-finishing. 1–2 weeks concurrent with steel work
- Glass: Glass panels are ordered to specification and typically take 2–4 weeks from fabrication order to delivery
Step 5: Site Preparation and Installation (Days)
Installation day arrives — the culmination of weeks of preparation. Our team typically completes a residential floating staircase installation in 1–2 days. The existing staircase is removed first, then the stringer is connected and leveled, treads are attached, and the railing system is installed. We leave your home clean and the staircase immediately usable.
Step 6: Inspection and Sign-Off
We coordinate the post-installation building inspection with your municipality. Once the inspector signs off, your warranty period begins and your new floating staircase is officially complete.
Start Your Floating Staircase Design Process
C.O.R.S Staircases builds custom floating staircases throughout Barrie, Simcoe County, and the GTA. Call (705) 623-0371 to start the process with a free on-site consultation.
Floating Staircase Design Ontario: Related Resources
- Floating staircase Ontario — complete hub: systems, OBC, tread materials, and 2026 pricing
- Floating staircase structural requirements Ontario — what P.Eng engineering checks in the structural drawings
- Custom staircase fabrication process Ontario — inside C.O.R.S Barrie workshop: how the staircase is built after drawings are approved
- Staircase permit Ontario — how stamped P.Eng drawings support permit applications across Ontario municipalities
- Floating staircase cost Ontario — all-in project cost including design, engineering, fabrication, and installation
- Floating stairs Barrie Ontario — Barrie-specific design guide with local pricing examples
Start your floating staircase design in Ontario: 705-999-0000 | corsstairs.ca/contact