

Every custom staircase C.O.R.S delivers was built twice: once in our Ontario workshop as a dry-fit, and once at your home on installation day. The dry-fit is what makes the installation fast and predictable — every problem is solved before the staircase arrives at your door. Here is exactly how a custom staircase goes from measurements to installed product.
Ontario homeowners can find registered staircase contractors through the Home Construction Regulatory Authority (HCRA) — C.O.R.S Designs is a fully compliant Ontario staircase company.
Phase 1: Site Measurement and Design Approval (Week 1-2)
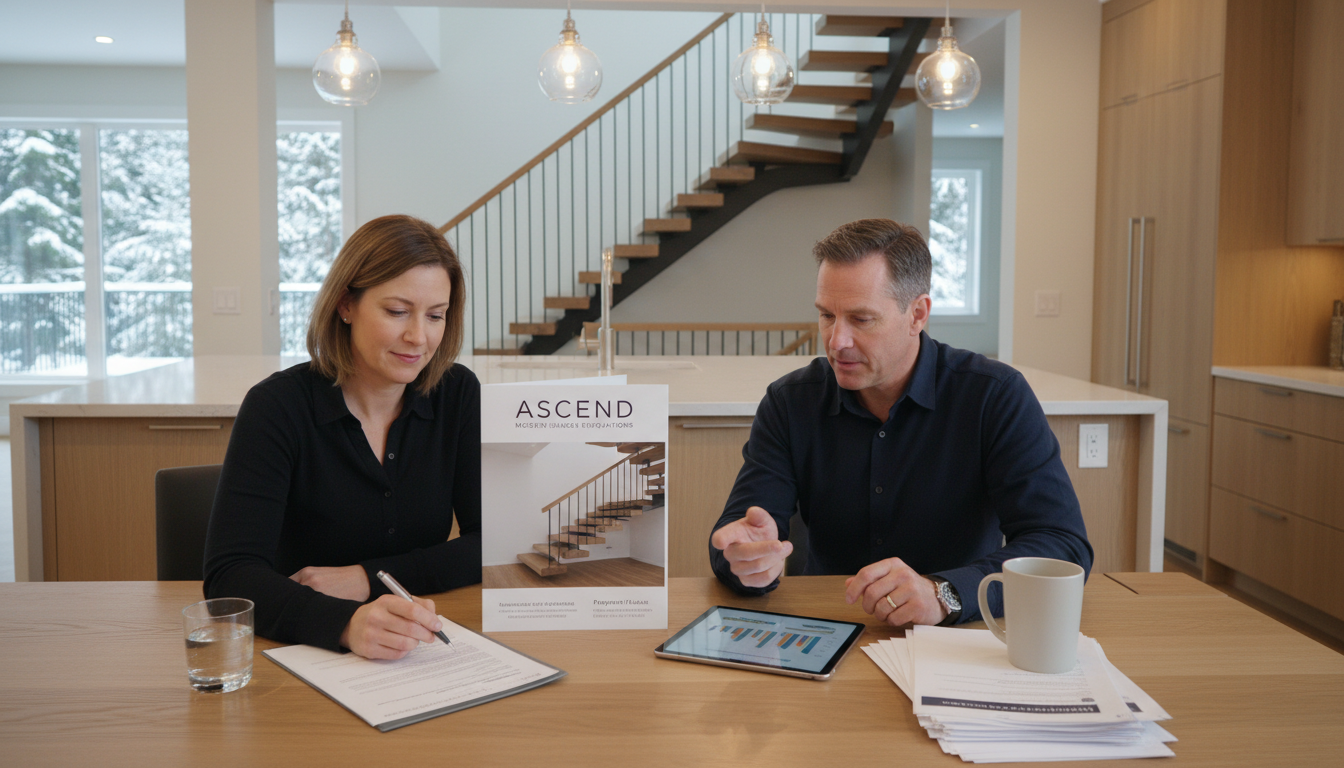
Fabrication begins with a site visit. A C.O.R.S designer visits your home, takes the critical measurements — floor-to-floor height to within 5 mm, staircase opening width, available footprint, and the position of structural elements adjacent to the opening — and photographs the site.
From these measurements, we produce a set of design drawings: a plan view showing the staircase footprint and landing position, a section view showing the rise and run of each step, and an elevation showing the railing height and profile. These drawings go to you for review and written approval before a single piece of steel is cut.
Why written approval matters: any discrepancy between the design intent and your expectations is found at the drawing stage — where it costs nothing to correct — rather than at the fabrication stage, where corrections require scrapping and re-cutting material.
Phase 2: Steel Stringer Fabrication (Week 3-5)
Once the design is approved, the steel stringer fabrication begins. For a mono-stringer design, this involves:
- Material selection and cutting: The stringer beam (typically a wide-flange or HSS steel section in the engineering-specified size) is cut to the overall stringer length.
- Layout marking: The step positions are marked on the stringer to the exact rise spacing from the design drawings. These marks must be within 1-2 mm of the design specification — rise variation accumulates across the flight.
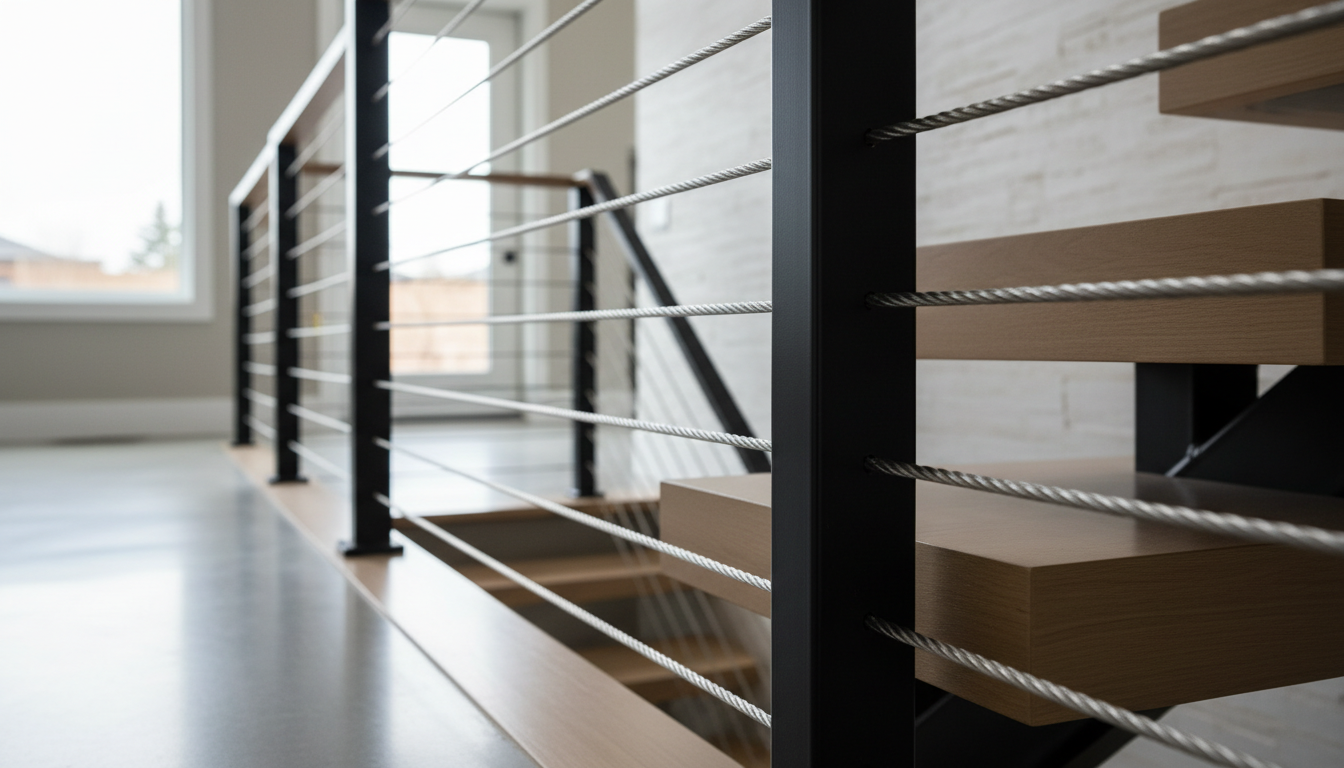
- Tread bracket welding: Steel plate brackets are welded to the stringer at each step position. These brackets carry the tread and provide the connection point for the tread fasteners. Bracket alignment is confirmed with a straightedge after welding to ensure the tread surfaces will be co-planar across the full flight.
- Weld grinding and finishing: All welds are ground flush. The full stringer assembly is wire-brushed and cleaned to remove mill scale, rust, and weld spatter. The final surface must be free of sharp edges and protrusions before powder coating.
- Powder coating: The completed stringer assembly is sandblasted, primed, and powder-coated in the client-approved colour (matte black is standard). The coated stringer is cured at 200 degrees Celsius in an oven — the same controlled process used for automotive and architectural powder coating.
Phase 3: Hardwood Tread Fabrication (Week 3-6, parallel to steel)
Hardwood tread preparation runs parallel to steel fabrication. The process:
- Timber selection: Kiln-dried hardwood (white oak, maple, or walnut depending on the specification) is selected for consistent colour and grain. Boards with significant knots, checks, or sapwood that would appear on the tread face are set aside for other uses.
- Milling to specification: Boards are milled to the specified tread thickness (38 mm standard, 44 mm for longer spans), width, and depth. This happens on the table saw and planer — not with hand tools, which cannot achieve the flatness and thickness consistency required.
- Nosing profile routing: The front edge of each tread is routed to the approved nosing profile — typically a 6-10 mm radius bullnose, or a square chamfer for more minimalist designs. The nosing router is set once and run across all treads in the flight for absolute consistency.
- Sanding: The tread face and all exposed edges are sanded through successive grits to 180 grit. The surface must be completely smooth and consistent before staining — any sanding marks visible before staining will be amplified by the stain.
- Staining: The approved stain formula is applied and allowed to penetrate fully before the excess is wiped. Stain colour is verified against the approved sample before proceeding.
- Topcoat application: Two coats of waterborne polyurethane (satin sheen standard) are applied with light sanding between coats. The finished treads are inspected under raking light before curing — any surface defects are identified and addressed before the topcoat is fully cured.
Phase 4: Workshop Dry-Fit (Week 6-7)
This is the step that differentiates professional fabrication from assembly on-site. Before the staircase is packaged for delivery, every component — stringer, treads, railing posts, glass panels, handrail — is assembled in our workshop in the correct configuration.
The dry-fit confirms: tread to stringer alignment at every step position, railing post placement and squareness, glass panel fit in the channel system, handrail height at each post, and the visual line of the assembled staircase from a front elevation view.
If anything requires adjustment at this stage, it is corrected in the shop — a 20-minute fix in a workshop with all the necessary equipment. The equivalent correction at a client’s home is a half-day disruption. This is why C.O.R.S installation days are consistently one day and predictable — the problems are solved before the staircase leaves the workshop.
Phase 5: Delivery and Installation (Day 1 On-Site)
The completed, dry-fitted staircase is loaded and delivered to your home. Because every component has already been assembled once and confirmed to fit, the on-site installation is primarily about making the permanent connections — stringer base plate to floor, top connection to landing framing, tread fasteners, railing post bases, glass panels in channels, and handrail to posts. Most residential C.O.R.S staircase installations are complete within a single day.
→ See C.O.R.S’s full fabrication service for Ontario staircases — including specifications, timelines, and what to expect at each stage.
Frequently Asked Questions
How long does custom staircase fabrication take in Ontario?
Steel stringer fabrication and hardwood tread preparation run simultaneously and take 4-8 weeks from design approval to completed dry-fit. The full timeline from first consultation to installation day is typically 8-14 weeks, including design review (1-2 weeks), permit approval where required (4-6 weeks), and fabrication (4-8 weeks).
Why does a workshop dry-fit matter?
A workshop dry-fit confirms every component fits correctly before the staircase arrives at your home. Problems found in the workshop — a bracket misalignment, a panel that needs trimming — are corrected with the shop’s full tooling available and no disruption to your home or schedule. Problems discovered on installation day cost a full day’s delay minimum. C.O.R.S dry-fits every staircase before delivery without exception.
What is the difference between workshop-fabricated and site-built staircases?
Workshop fabrication uses calibrated fixed machinery (table saws, moulders, sanders) in a controlled environment with consistent temperature and humidity — producing repeatable results across all treads in a flight. Site-built carpentry relies on portable tools in the ambient conditions of a construction site. For stair treads specifically, the dimensional consistency and finish quality achievable in a workshop consistently exceeds what is practical on-site. See our detailed guide on workshop vs site-built staircases.
Is the pre-applied finish on the treads durable?
Yes. Workshop-applied waterborne polyurethane is fully cured in controlled conditions before the treads are packaged. There is no ambient construction dust or temperature variation during application. The result is consistently more even and durable than field-applied finish. Treads with proper workshop finish typically last 10-15 years before refinishing is warranted.
Related: Learn more about our custom staircase services across Barrie and Ontario →
C.O.R.S Fabrication Process: Related Resources
- Custom staircase installation timeline Ontario — phase-by-phase schedule from measurement to completion
- Staircase company Simcoe County in-house fabrication — what in-house fabrication means vs. outsourced shops
- Floating staircase Ontario — mono-stringer fabrication process and P.Eng specification
- Staircase materials Ontario — species and finish options available from our Barrie workshop
- Staircase permit Ontario — permit process and how fabrication drawings support permit applications
- Custom staircase cost Ontario — how fabrication method affects all-in project pricing
Schedule your C.O.R.S site measurement: 705-999-0000 | corsstairs.ca/contact
2 Responses