

Most Ontario homeowners planning a custom staircase project are surprised by how much of the timeline happens before the installation crew arrives. Installation day itself is typically one day. The 8-14 weeks before that day are where the project actually lives. Here is an honest, detailed account of how the timeline works.
Ontario homeowners can find registered staircase contractors through the Home Construction Regulatory Authority (HCRA) — C.O.R.S Designs is a fully compliant Ontario staircase company.
The Full Custom Staircase Timeline in Ontario
| Phase | Typical Duration | What Happens |
|---|---|---|
| Initial consultation and site measurement | 1-2 weeks | Site visit, measurements, design direction discussion |
| Design development and drawings | 1 week | C.O.R.S produces design drawings for your review |
| Design approval and deposit | 1 week | Drawings reviewed, changes made, deposit received |
| Engineering review (mono-stringer) | 1-2 weeks (parallel to permit) | Structural engineer reviews beam spec, issues stamped letter |
| Building permit approval | 4-6 weeks | Municipality reviews permit application — most common delay |
| Workshop fabrication | 4-8 weeks | Steel fabrication, tread prep, dry-fit (runs parallel to permit) |
| Delivery and installation | 1 day | Staircase delivered and installed at your home |
Critical point: Fabrication and permit approval run in parallel when the timeline allows. A well-managed project uses the permit approval window for fabrication, so the staircase is ready to install as soon as the permit is issued. Poorly coordinated projects wait for the permit, then start fabricating — adding 4-6 weeks to the total timeline for no reason.
What Happens on Installation Day
Installation day is the most visible part of the project but rarely the most complex. Because C.O.R.S dry-fits every staircase in the workshop before delivery, installation day is primarily about making permanent connections — not problem-solving. Here is the typical sequence:
- Crew arrival and floor protection: The crew lays protection over all floors on the path from entry to the staircase opening before any component enters your home.
- Stringer installation: The stringer is positioned, levelled in two axes, aligned to the staircase opening, and connected at the base plate and top plate. This is the most critical step — once the stringer is set correctly, everything else follows from it.
- Tread installation: Treads are installed bottom-to-top, each fastened through the tread bracket. Pre-finished treads are handled with cotton gloves throughout.
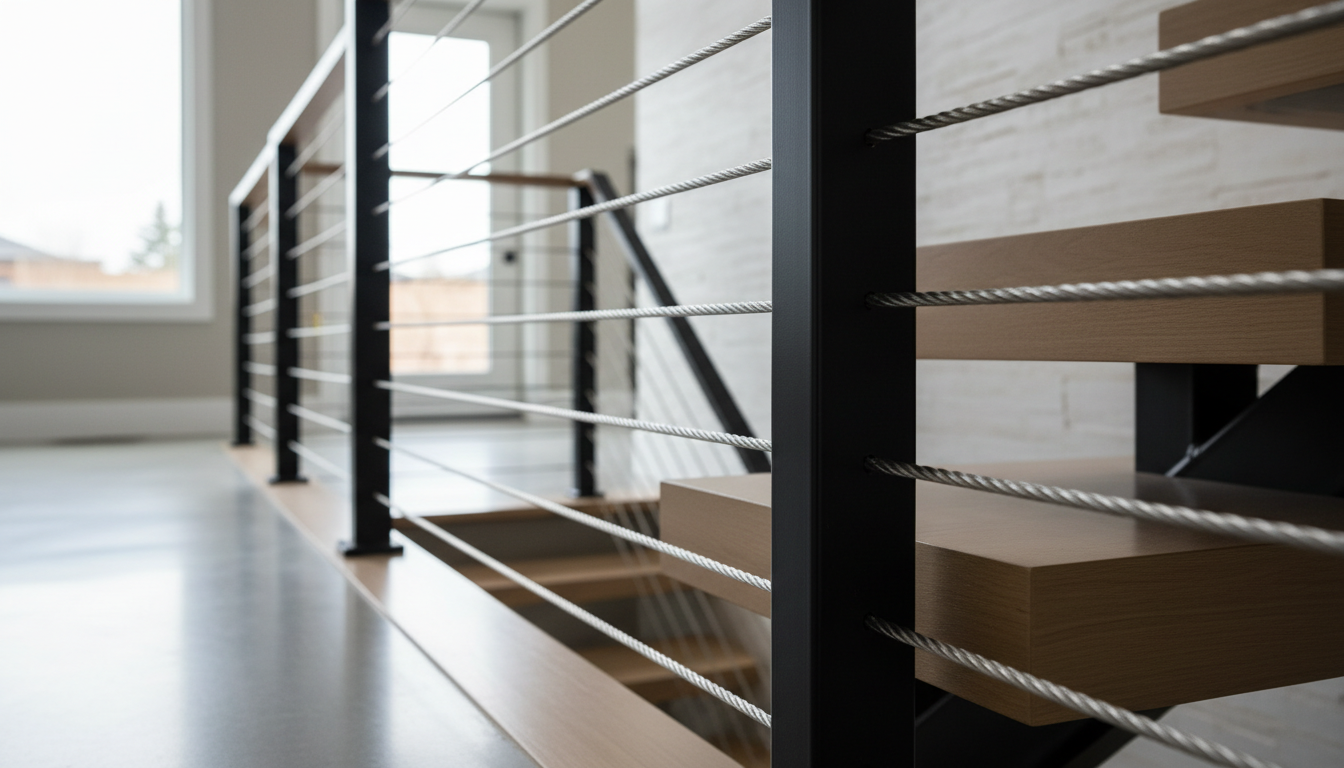
- Railing installation: Railing posts, glass panels, and handrail are installed in sequence. Glass panel fitting takes precision and time — each panel must be level, plumb, and correctly set in the channel before the cap is closed.
- Final walkthrough: The crew verifies all fastener torque, handrail height (confirmed against OBC range), glass panel stability, and visual line of the assembled staircase before you sign off.
How Long Is Access Between Floors Disrupted?
The most common question homeowners ask before installation day: how long will we be without safe access between floors? The answer depends on whether you have an existing staircase being removed.
New construction (no existing staircase to remove): No disruption — the staircase is installed into an open opening.
Renovation (replacing an existing staircase): Typically 3-4 hours between old staircase removal and new stringer installation. This is the window during which you need an alternative means of access between floors. Plan for this in advance with your project manager.
Can You Use the Staircase on Installation Day?
Yes. The staircase is structurally complete and fully usable when the installation crew leaves. Hardwood treads are pre-finished and pre-cured in the workshop — there is no curing period required after installation. You can use the staircase the same evening.
→ See C.O.R.S’s full installation service for Ontario — including what to prepare, service areas, and typical project timelines.
Frequently Asked Questions
How long does custom staircase installation take?
Installation day itself is typically 6-8 hours on-site for a standard residential staircase. The 8-14 weeks before installation day is where the project timeline lives: design, permit approval, and fabrication. Plan your project start date based on when you want to be using the finished staircase — not on installation day.
Does a building permit add time to the project?
Yes, significantly. Permit approval in most Ontario municipalities takes 4-6 weeks from application submission. C.O.R.S advises starting the permit application as early as possible in the project — ideally simultaneously with design approval — and running fabrication in parallel with the permit approval period.
What do I need to prepare before installation day?
Clear the path from your entry to the staircase opening (hallways, adjacent furniture). Empty any storage or rooms adjacent to the staircase area for crew access. Arrange for children and pets to be in another part of the home during the main installation window. Know your alternative access plan for the 3-4 hour window during old staircase removal (renovation projects). Be available for the 15-minute site walkthrough at the start and the 20-minute completion walkthrough at the end.
How much does custom staircase installation cost in Ontario?
C.O.R.S quotes include design, fabrication, delivery, and installation in a single price — installation is not a separate add-on. Total project costs range from $9,000-$28,000 installed depending on staircase type, structural system, and railing specification. There are no surprises at installation day.
Related: See our complete Ontario staircase pricing and cost guide →
Custom Staircase Installation: Related Resources
- Floating staircase Ontario — includes the dry-fit process that enables one-day installation
- Staircase permit Ontario — permit timelines by municipality and what the application requires
- Custom staircase cost Ontario — complete cost breakdown including all project phases
- Staircase renovation Ontario — renovation-specific timeline differences vs. new build
- Ontario Building Code staircase — what the post-installation inspection checks
- Staircase company Simcoe County — C.O.R.S service area with Barrie-based workshop advantage
Book your Barrie or Simcoe County assessment: 705-999-0000 | corsstairs.ca/contact

3 Responses