Installation day for a custom staircase in Ontario is not the same experience across all fabricators — and the difference comes down to one thing: whether the staircase was pre-assembled and verified in the workshop before it arrived at your home. This guide explains what the C.O.R.S installation process looks like, what you need to prepare, and what distinguishes a dry-fit installation from a build-on-site installation.
Two Types of Staircase Installation: Workshop Dry-Fit vs. Build On-Site
Build On-Site (How Most Fabricators Work)
The fabricator delivers unassembled components to your home and builds the staircase in place. The stringer is cut on-site. Treads are fitted one by one. Railing hardware is assembled in your finished home. This process takes 2–4 days minimum for a mono-stringer floating staircase. Sawdust and metal filings in your living space. The tread-to-stringer fit is confirmed on the day — if a tread bracket is misaligned, it is corrected on-site while the rest of the installation waits.
Workshop Dry-Fit (The C.O.R.S Standard)
Every C.O.R.S staircase is fully assembled in our Ontario workshop before delivery. The stringer, treads, railing hardware — all connected, all confirmed. Rise variation measured across every tread with a digital level (maximum ≤3mm per OBC). Tread alignment checked with a straightedge. Any adjustments made in the workshop, not in your home. The staircase is then disassembled, packaged, transported to your site, and permanently installed. Because every dimension and connection was confirmed in the workshop, on-site installation is mechanical assembly — not problem-solving.
What Installation Day Looks Like at Your Home (C.O.R.S Process)
Day Before: Site Prep (15 Minutes)
We ask that the floor at the base of the staircase opening be clear and clean. Baseboards in the immediate staircase area removed or accessible. The upper landing cleared. No staging required — we bring everything. Protection for finished floors is laid by our crew on arrival.
Morning (Approximately 7:30–8:00am Arrival)
Crew arrives with the complete staircase pre-packaged. Floor protection is laid — typically 6mm plywood sheets over hardwood or tile areas adjacent to the staircase opening. The upper floor landing framing is confirmed for the stringer top connection. Any shimming or blocking required at the base is installed.
Stringer Installation (2–3 Hours)
The stringer is lifted into position and the base plate anchored to the concrete or joist framing at the lower level. The top plate is connected at the upper landing framing. Stringer is plumbed, levelled, and the connection torqued to spec. This is the structural milestone — once the stringer is in, it does not move.
Tread and Railing Installation (3–4 Hours)
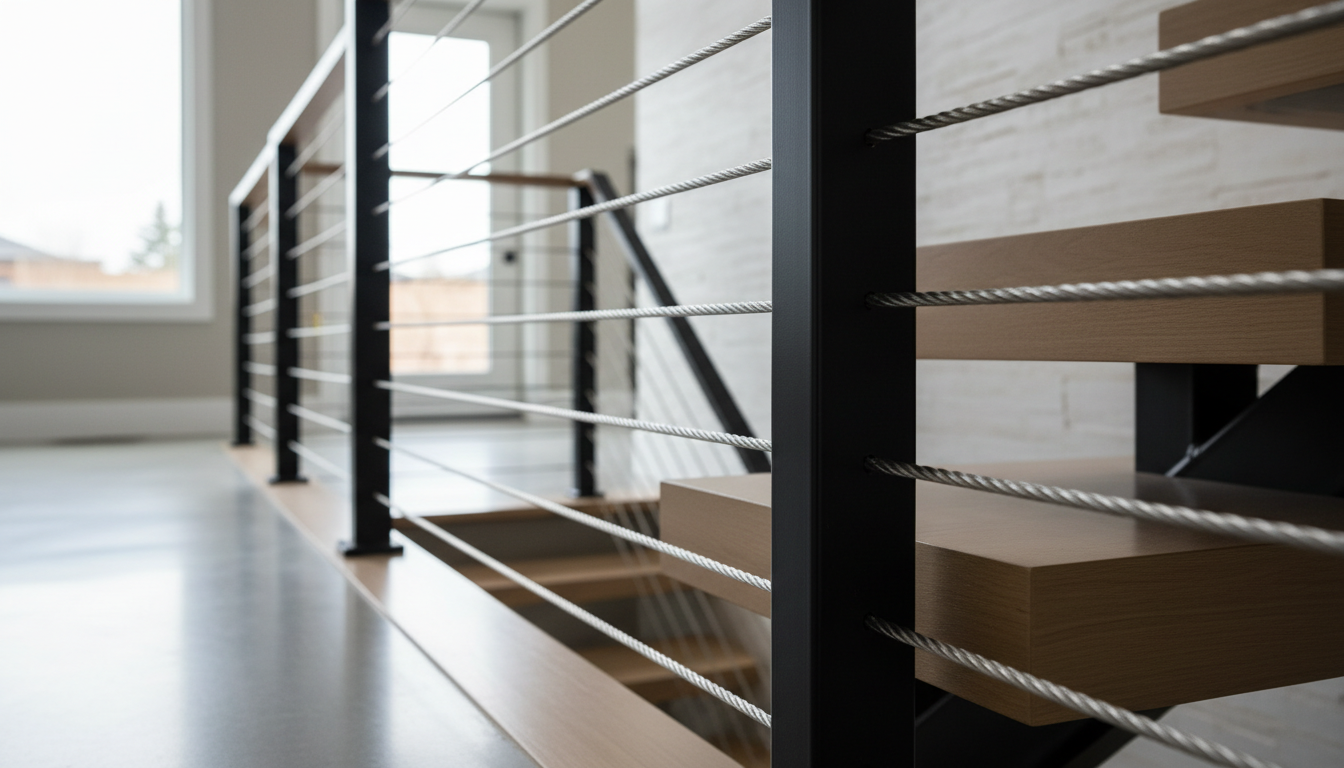
Treads are fastened to the stringer brackets in sequence from bottom to top. Because the brackets were confirmed in the workshop, each tread drops in and fastens without shimming. Railing posts are installed, glass panels or balusters are fitted, and the top handrail is connected. Final hardware tightening and torque check.
Close-Out Walk (30 Minutes)
We walk through the staircase with you: confirm every tread is solid, every railing connection is tight, the handrail height satisfies OBC, and nothing has been inadvertently scratched or damaged during installation. Any minor touch-up (paint, caulking at wall connections) is completed before we leave.
Total Installation Time: Typically One Full Day
A straight mono-stringer staircase with glass railing typically completes in 7–9 hours. An L-shaped staircase takes 9–11 hours. Two-person crew is standard — some L-shaped projects bring a third person for the stringer lift. A second day is rarely needed for C.O.R.S installations, and never for a standard straight flight.
What You Need on Installation Day
- The staircase opening clear and accessible from both levels
- Baseboards in the immediate staircase area removed (or a 4″ clearance gap at the base)
- The structural framing at the upper landing confirmed accessible for the top plate connection
- The lower level floor structure confirmed accessible for the base plate anchor (typically visible from the basement if concrete slab is above, or from the crawl space)
- Parking for a cube van or transit van in front of the house
C.O.R.S walks through all site requirements at the on-site measurement visit — you receive a written checklist.
→ C.O.R.S workshop and fabrication process — how we build your staircase
→ In-house fabrication explained — why it matters for quality and cost
→ Book your free consultation
Frequently Asked Questions
How long does custom staircase installation take in Ontario?
C.O.R.S installs most custom staircases in one day — a straight mono-stringer with glass railing typically takes 7–9 hours, an L-shaped staircase 9–11 hours. This is possible because every staircase is dry-fit and confirmed in our workshop before delivery. Build-on-site installations (where fabricators assemble on-site) typically take 2–4 days.
Can I use my home during staircase installation?
The staircase opening is inaccessible during installation — the staircase is the only connection between floors during the install period. Plan to either stay on one floor or be out of the house for the day. The floor protection we lay keeps the rest of your home usable.
Staircase Installation Ontario: Related Resources
- Custom staircase fabrication process Ontario — how C.O.R.S builds your staircase before installation day
- Custom staircase installation timeline Ontario — full phase-by-phase project schedule
- Floating staircase Ontario — how the dry-fit process enables one-day mono-stringer installation
- Staircase permit Ontario — what the permit inspection covers on installation day
- Custom staircase cost Ontario — full project budget including installation as a line item
- Staircase company Simcoe County — C.O.R.S coverage area for same dry-fit installation process
Schedule your C.O.R.S installation: 705-999-0000 | corsstairs.ca/contact