

Floating Stairs Barrie Ontario â Custom Mono-Stringer Staircase Installation by C.O.R.S
Floating stairs in Barrie, Ontario are one of the most requested custom staircase styles for Barrie homes â and C.O.R.S is Barrie’s specialist for mono-stringer, open-riser, and floating staircase design and installation. Whether you’re building a new home in Barrie’s south end, renovating an older home in Allandale or Letitia Heights, or upgrading a feature staircase in an Innisfil or Holly property, C.O.R.S delivers stairs in Barrie that are fabricated in our Ontario workshop, dry-fitted before delivery, and installed by a dedicated staircase team.
This guide covers floating stairs in Barrie specifically: what they cost, what OBC Part 9 requires, what the permit process looks like at the City of Barrie, and what makes C.O.R.S the staircase company Barrie homeowners trust for mono-stringer installations.
What Is a Floating Staircase?
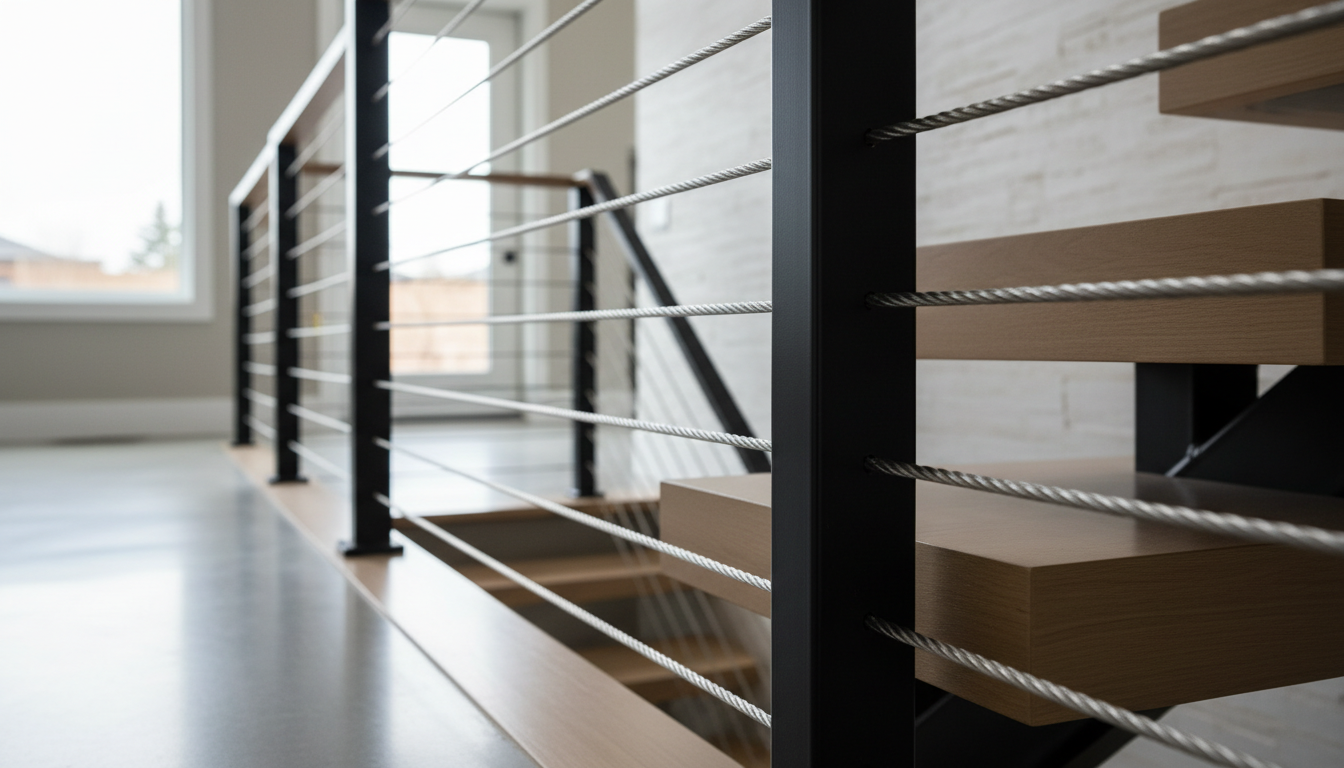
A floating staircase â also called a mono-stringer staircase â is one where a single central steel beam runs beneath all treads. The treads project symmetrically left and right from this spine. Because there is no side framing, no riser panels, and no enclosure on either side, the treads appear to float. Light passes through the staircase structure from any angle, and the staircase becomes a visual feature of the main floor, not a functional box tucked into a corner.
In Barrie’s new-build and renovation market â particularly in Innisfil, Holly, Painswick, and south Barrie developments â the mono-stringer floating staircase with white oak treads and frameless glass railing is the most specified custom staircase configuration in contemporary open-concept homes. C.O.R.S builds more floating stairs in Barrie than any other staircase type.
Floating Staircase Cost in Barrie Ontario â 2026
Floating staircase cost in Barrie depends on the number of treads, tread material, stringer finish, railing type, and whether the project is a new build or a renovation replacement. The following ranges reflect C.O.R.S 2026 installed pricing for Barrie and Simcoe County floating staircase projects:
| System Type | Tread Material | Railing Type | 2026 Installed Cost |
|---|---|---|---|
| Mono-stringer floating staircase â entry level | White oak engineered | Glass with round steel post | $16,000-$22,000 |
| Mono-stringer floating staircase â standard | Solid white oak or walnut | Frameless glass, brushed aluminum | $22,000-$32,000 |
| Mono-stringer floating staircase â premium | Solid walnut or custom hardwood | Frameless glass, black powder coat | $30,000-$45,000 |
OBC Requirements for Floating Stairs in Barrie Ontario
Floating staircases in Barrie must comply with OBC Part 9 Section 9.8, plus additional structural requirements for the mono-stringer support system. Key OBC dimensions for Barrie floating staircase projects:
- Rise: 125mm min. / 200mm max
- Run: 250mm minimum for open-riser
- Width: 860mm clear minimum
- Headroom: 1,950mm minimum
- Guard: 900mm on stairs; 1,070mm at landings
Frequently Asked Questions — Floating Stairs Barrie Ontario
How much do floating stairs cost in Barrie?
Floating staircases in Barrie cost $16,000â$45,000 fully installed, depending on treads, material, and railing type. C.O.R.S quotes are all-in with P.Eng engineering and no travel surcharge.
Do floating stairs need a building permit in Barrie?
Yes â the City of Barrie Building Division requires a building permit for any staircase replacement or installation. C.O.R.S prepares all permit documentation including P.Eng-sealed drawings.
Can I replace my existing staircase in Barrie with floating stairs?
Yes â this is C.O.R.S’s most common Barrie project. We remove the existing staircase and install a new mono-stringer floating staircase in its place. P.Eng engineering included.
- Staircase builder Barrie Ontario â all staircase types in Barrie
- Steel stringer staircase Ontario â how HSS mono-stringers work
ing Stairs
The City of Barrie Building Division requires a building permit for any staircase replacement or new staircase installation. OBC Part 9 requirements apply to all residential staircases in Barrie and Simcoe County:
- Stair rise: maximum 200mm
- Stair run: minimum 210mm for open-riser stairs
- Headroom: minimum 1,950mm
- Guard height: 900mm along stairs, 1,070mm at landings
- Open riser spacing: must pass 100mm sphere test above 600mm floor height
C.O.R.S prepares all building permit documentation including P.Eng-sealed drawings for Barrie floating staircase projects. No separate engineering fee is charged for mono-stringer installations in Barrie — it is included.
2 Responses