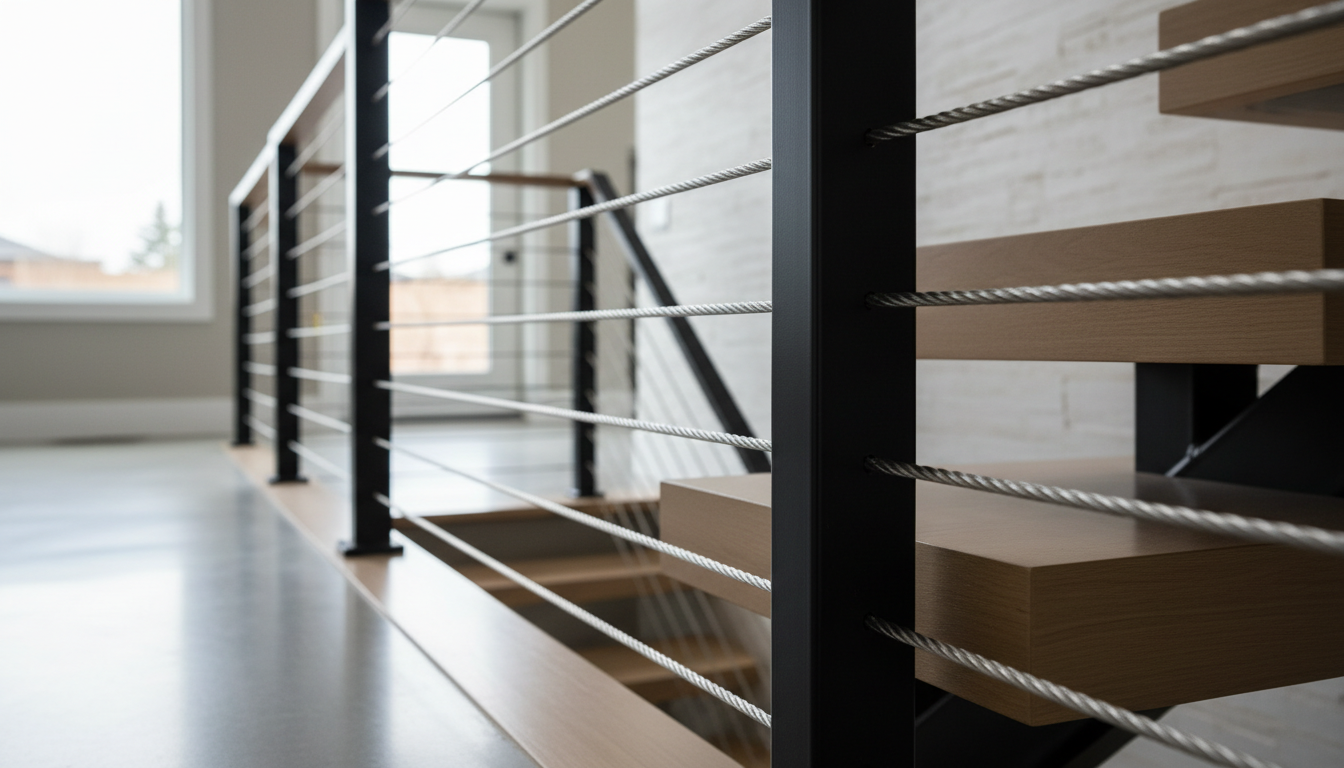
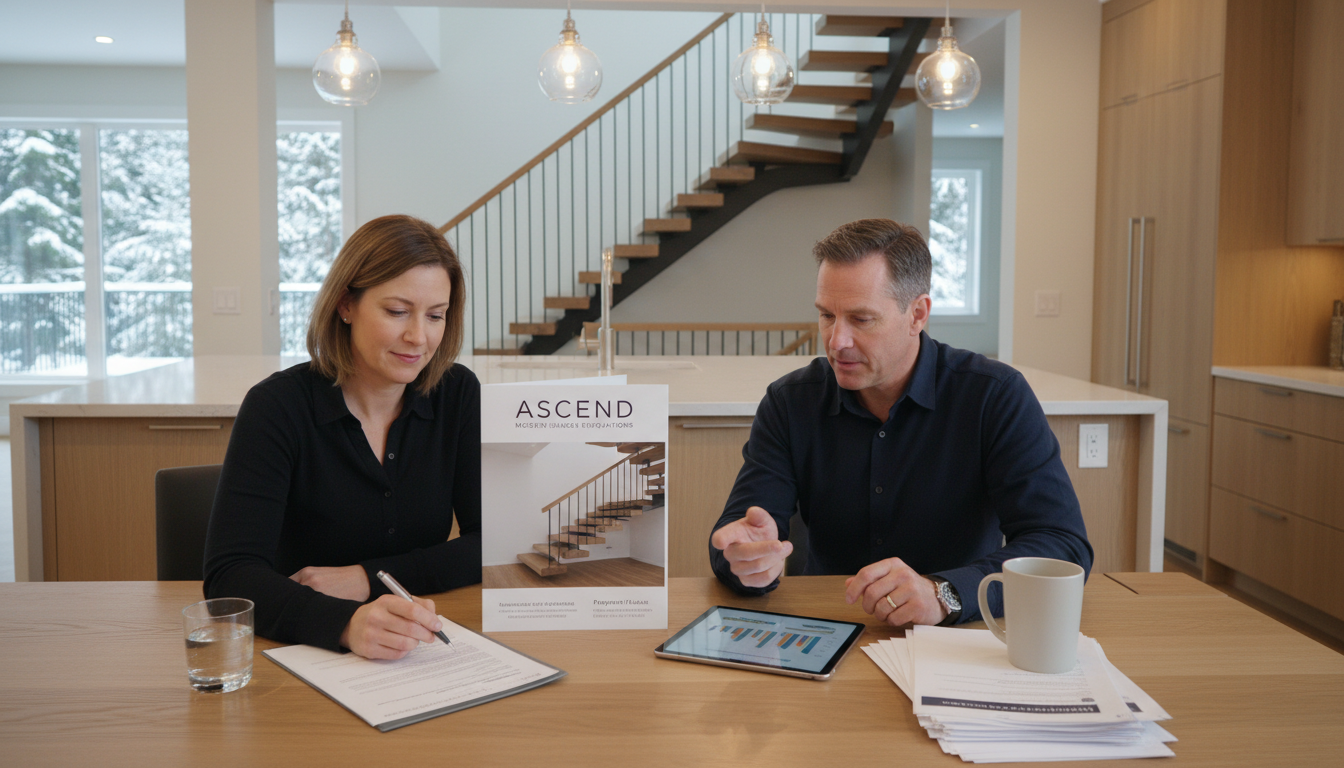
Both are open riser staircases. Both use steel structural systems and hardwood treads. Both meet Ontario Building Code Part 9 requirements. But a mono-stringer and a double-stringer produce fundamentally different visual results — and the right choice for your Barrie home depends on your floor plan, budget, and design intent. Here is a side-by-side comparison built specifically for Barrie homeowners.
Floating and open-riser staircases require P.Eng structural review — Professional Engineers Ontario (PEO) sets the certification standards. C.O.R.S includes P.Eng sign-off on every floating staircase project.
What They Have in Common
- Open riser configuration — no riser panels between treads
- Steel structural system — both use steel stringers powder-coated matte black as standard
- White oak treads — 38 mm standard thickness, pre-finished
- OBC Part 9 compliant — 250 mm minimum tread depth, 100 mm maximum infill gap
- Available in straight and L-shaped configurations
- In-house fabricated by C.O.R.S at our Ontario workshop
What’s Different: Structural System and Visual Result
| Mono-Stringer | Double-Stringer | |
|---|---|---|
| Structural concept | Single central beam beneath treads | Two beams along outer tread edges |
| Visual from front | Treads appear to float — no visible side framing | Structural beams visible on each side |
| Visual from side | Single spine running beneath all treads | Two beams frame the tread edges |
| Engineering required | Yes — P.Eng stamped letter required for Barrie permit | Standard structural calculations, simpler review |
| Suitable staircase width | Up to 1,100 mm clear recommended | Over 1,100 mm clear — double-stringer preferred |
| Barrie installed cost (straight, glass railing) | $14,000–$20,000 | $11,000–$14,000 |
| OBC tread depth | 250 mm minimum (open riser) | 250 mm minimum (open riser) |
| Installation time on-site | 6–8 hours (one day) | 5–7 hours (one day) |
Which One Is Right for Your Barrie Home?
Choose Mono-Stringer If:
- You want treads that appear to float with no visible framing on either side
- Your staircase opening is a standard residential width (860–1,100 mm clear)
- The staircase will be visible from the kitchen, dining, and living areas simultaneously
- Your budget accommodates the 25–35% premium over double-stringer
- You are in a new build or full renovation where the staircase is the centrepiece design element
Choose Double-Stringer If:
- You want an open riser aesthetic without the full cost of a mono-stringer
- Your staircase opening is wider than 1,100 mm clear — double-stringer is structurally better at wider spans
- The staircase is in a secondary location (basement to main floor) where it’s visible but not the architectural centrepiece
- Budget is a priority and the visual difference between floating and open-framed is acceptable
The OBC Requirements Are Identical for Both
Both mono-stringer and double-stringer open riser configurations in Barrie must meet:
- 250 mm minimum tread depth (nosing to nosing)
- 100 mm maximum gap in any opening (including riser space)
- 125–200 mm rise per step, maximum 3 mm variation between steps
- 860 mm minimum clear width
- 865–965 mm handrail height
- 920–1,070 mm guardrail height
The only OBC difference: mono-stringer requires a structural engineer’s stamped letter for the permit application. Double-stringer is covered by standard structural calculation review. C.O.R.S manages both with our in-house engineering relationship — no additional cost for the engineer’s letter on mono-stringer projects.
The Most Common Configuration in Barrie 2026
In our Barrie and Simcoe County projects, the mono-stringer with glass railing is specified approximately 60% of the time for main-floor staircases in new builds and full renovations. The double-stringer with cable or glass railing is specified approximately 30% of the time — typically for basement-to-main configurations and for homeowners managing a tighter renovation budget. Traditional closed-riser configurations account for the remaining 10%.
→ Complete open riser staircase guide for Ontario homeowners
→ Floating stairs Barrie Ontario — full cost and OBC guide
→ All C.O.R.S custom staircase services for Barrie
Frequently Asked Questions
What is the difference between a mono-stringer and a double-stringer open riser staircase?
A mono-stringer uses a single central steel beam beneath all treads — the treads project symmetrically from this spine and appear to float with no visible side framing. A double-stringer uses two beams along the outer tread edges — the result is an open riser staircase with visible structural framing on each side. Both are OBC-compliant, both are open riser, but the visual result is distinctly different.
Is a mono-stringer staircase stronger than a double-stringer?
Both meet the same OBC structural load requirements when engineered correctly. A mono-stringer requires a structural engineer’s review to confirm the single beam’s size and connections. A double-stringer distributes load across two beams and is the preferred structural approach for wider staircases (over 1,100 mm clear). Neither is inherently “stronger” than the other — they are appropriate for different span and width conditions.
Can I get a mono-stringer staircase in Barrie for under $14,000?
Not from C.O.R.S, and we would be skeptical of a builder who quotes one significantly below $14,000. The engineering review, precision mono-stringer fabrication, powder coating, tread pre-finishing, and workshop dry-fit have real costs. A quote significantly below market pricing for a mono-stringer either excludes scope (engineering, permit drawings, installation) or reflects a lower quality of fabrication. Ask exactly what is and isn’t included before comparing quotes.
Open Riser Stairs Barrie Ontario: Related Resources
- Floating staircase Ontario — complete guide to floating staircase systems, OBC, and costs
- Floating stairs Barrie Ontario — Barrie-specific guide with local project costs
- Floating vs. traditional staircase Ontario — complete structural and cost comparison
- Open riser staircase Ontario Building Code — OBC requirements including the 100mm sphere test
- Custom staircase cost Barrie Ontario — mono-stringer vs. double-stringer pricing
- Staircase materials Ontario — white oak and walnut tread specs for open riser systems
Free on-site assessment: 705-999-0000 | corsstairs.ca/contact