

Floating Staircase Structural Requirements in Ontario: Engineering Guide
A floating mono-stringer staircase is a complex structural element that must be engineered to withstand significant live and dead loads over the life of the building. In Ontario, all floating staircase installations require a building permit, and the structural design must be stamped by a licensed Professional Engineer (P.Eng). At C.O.R.S Staircases in Barrie, our P.Eng certification is included in every floating staircase project. Here’s what the structural requirements actually involve — and why proper engineering matters for your investment.
What Loads Does a Floating Staircase Need to Support?
The Ontario Building Code (OBC) specifies minimum live load requirements for residential staircases:
- Tread live load: Each tread must be designed to support a concentrated point load of at least 1.3 kN (approximately 290 lbs) at the center of the tread
- Overall staircase live load: The staircase assembly must support a distributed live load of 1.9 kN/m² (approximately 40 psf) — equivalent to roughly 4 adults standing simultaneously on a typical staircase
- Guardrail load: The guardrail (railing system) must resist a horizontal force of at least 0.75 kN/m (approximately 50 lbs per foot) — the load that would occur if someone fell against the railing
- Dynamic loads: Stairs experience impact loading (someone landing heavily on a tread) — the stringer and connection details must handle these transient loads without failure
The Mono-Stringer: Structural Key of the Floating Staircase
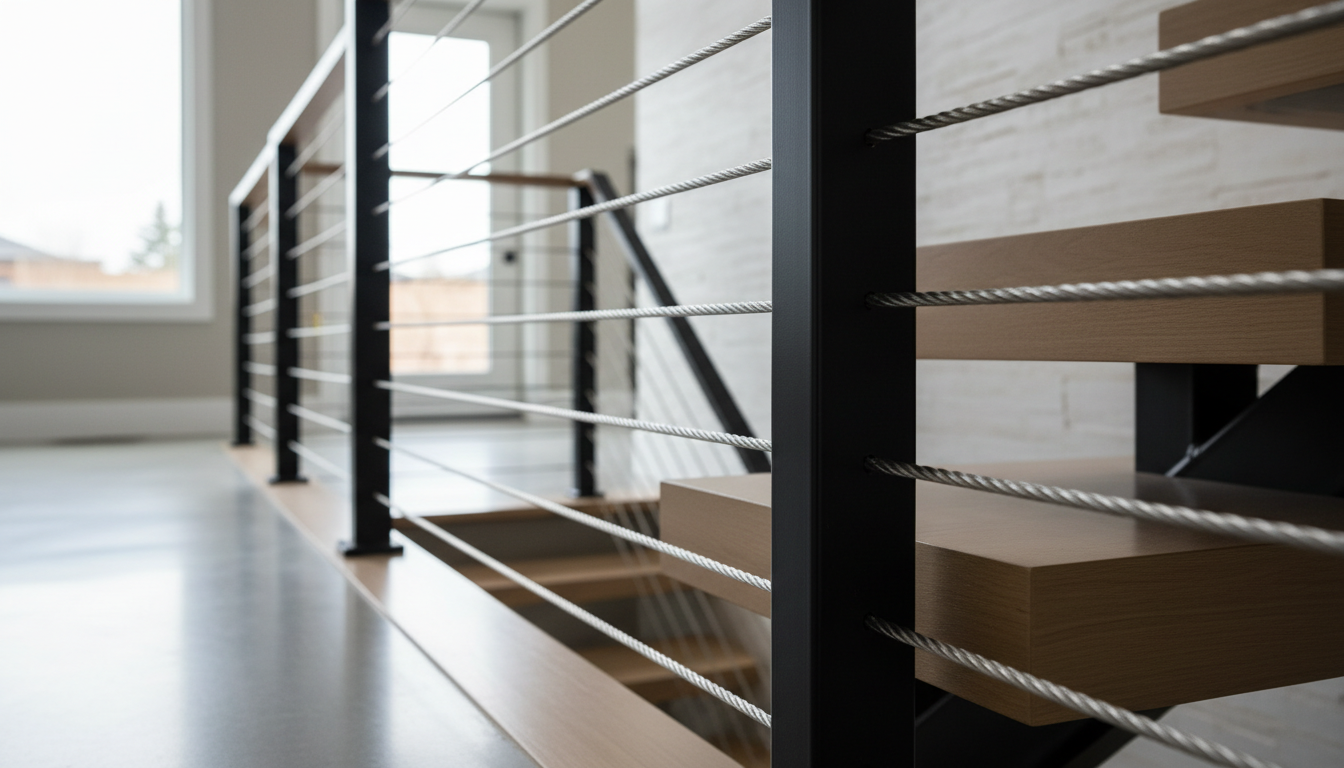
The mono-stringer is a single central steel beam that runs from the bottom floor connection point to the top floor connection. Every tread cantileveres off both sides of this stringer. The stringer must:
- Resist bending from the combined load of all treads
- Resist torsion (twisting) as tread loads are applied alternately to each side
- Transfer loads to the connection points at top and bottom without deformation
Stringer thickness and profile are determined by our P.Eng based on the number of treads, stringer span, tread width, and tread weight. A typical residential floating staircase uses 10–16mm plate steel for the mono-stringer — undersized stringers will deflect visibly under load, compromising both safety and aesthetics.
Connection Points: The Most Critical Structural Detail
A floating staircase is only as strong as its connection to the building structure. Connection points — at the floor below and floor above — must be anchored to structural elements capable of resisting the applied loads:
- Bottom connection: Typically anchored to a concrete slab, floor beam, or structural lumber — NOT to a sub-floor or finish flooring layer alone
- Top connection: Anchored to the floor structure at the top level — a structural floor joist, beam, or concrete slab. The connection must transfer both vertical (shear) and horizontal loads into the building structure
- Wall connections (if applicable): Some stringer configurations include lateral bracing to a structural wall — this must be engineered rather than assumed to be any wall
The discovery of inadequate structural conditions at connection points during installation is a risk in renovation projects. Our site assessment prior to design includes examining the floor structure to confirm adequate structural support exists or to identify required structural modifications.
Why You Need a P.Eng for a Floating Staircase in Ontario
Ontario municipalities require stamped P.Eng drawings for floating staircase building permit applications. Beyond the permit requirement, P.Eng engineering:
- Ensures the stringer is correctly sized — not over-engineered (wasted money) or under-engineered (structural risk)
- Confirms connection details are adequate for the specific structural conditions of your home
- Provides transferable documentation — when you sell your home, the staircase’s engineered compliance is on record
All C.O.R.S Staircases floating staircases include P.Eng stamped drawings. This is not an add-on — it’s standard to every project.
Book Your Floating Staircase Consultation in Ontario
C.O.R.S Staircases designs and builds structurally engineered floating mono-stringer staircases throughout Barrie, Simcoe County, and the Greater Toronto Area. Call (705) 623-0371 to schedule a free consultation and structural site assessment.
Floating Staircase Engineering Ontario: Related Resources
- Floating staircase Ontario — complete floating staircase guide including P.Eng specification and OBC requirements
- Open riser staircase Ontario Building Code — structural and OBC requirements for open riser systems
- Staircase permit Ontario — the permit process and how P.Eng drawings support permit applications
- Ontario Building Code staircase — the OBC specs every mono-stringer must meet for load, rise, run, and headroom
- Floating staircase cost Ontario — why P.Eng inclusion is standard at C.O.R.S and what it means for your budget
- Custom staircase cost Ontario — all-in transparent pricing with P.Eng included
P.Eng included on every C.O.R.S floating staircase — free assessment: 705-999-0000 | corsstairs.ca/contact
One Response