

If you are searching “floating staircase vs traditional staircase Ontario” right now, you are likely at the decision point every serious renovation client reaches: you love the look of open risers and cantilevered treads, but you are not sure whether the structural reality and the price premium are justified for your home in Barrie, Innisfil, Collingwood, or anywhere in Simcoe County or the GTA.
For structural engineering requirements when choosing between a floating and traditional staircase in Ontario, Professional Engineers Ontario (PEO) sets the certification standards — C.O.R.S includes a P.Eng stamp on every floating staircase Ontario project.
This guide gives you the spec-level, Ontario-specific comparison you cannot get from a generic blog post — including real 2026 cost ranges, the Ontario Building Code (OBC) requirements that differ between the two types, which structural conditions your home needs to support each option, and the one P.Eng-stamped differentiator that changes every inspection outcome.
By the end you will know exactly which staircase type fits your home, your budget, and your timeline — and why C.O.R.S floating staircase installations across Ontario carry a P.Eng stamp that most stair companies in Barrie and Simcoe County cannot match.
What Is a Floating Staircase? Structure, Engineering Types, and Why the Visual Effect Costs More
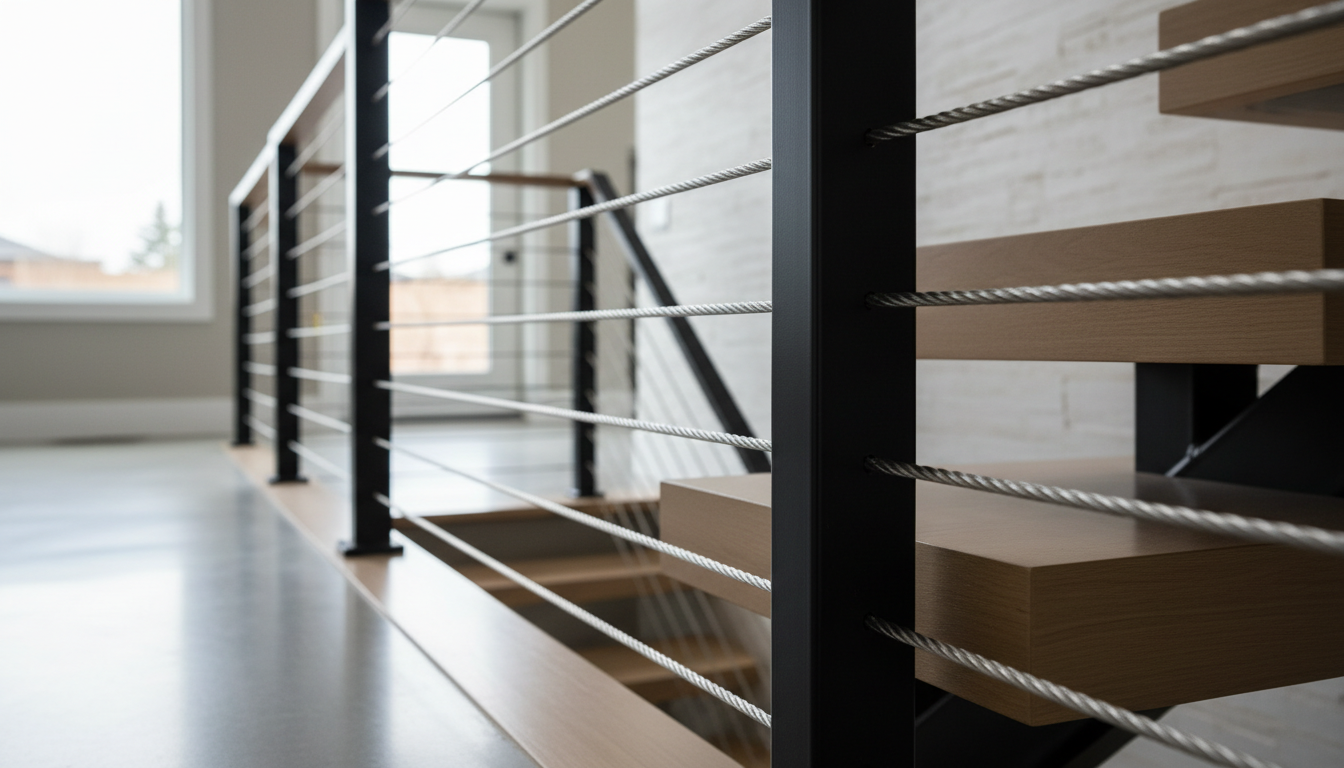
A “floating” staircase is defined by its structural system, not its appearance. The word floating refers to open risers — gaps between each tread where a closed riser board would otherwise sit. The treads appear to suspend in space. What makes them hold that position is a concealed or exposed engineered steel system.
There are three main structural systems used in Ontario residential floating staircase installations:
- Mono-stringer (single centre spine): A single structural steel beam runs under the centre of every tread. This is the most visually minimal and architecturally dramatic option. It is also the most engineering-intensive because the entire load of each tread is cantilevered off one beam. A licensed P.Eng must sign off on the beam sizing, weld specifications, and connection to the floor structure. At C.O.R.S, our mono-stringer designs are the only ones in Barrie/Simcoe County delivered with a P.Eng stamp as a standard inclusion, not an add-on.
- Double stringer (two exposed or hidden side beams): Two steel beams — one on each side — carry the treads. More structural redundancy, slightly less dramatic visually, and modestly lower engineering cost than a mono-stringer. Common in L-shaped and U-shaped layouts.
- Cantilevered (wall-mounted): Each tread is anchored individually into the load-bearing wall via concealed steel brackets or a flush-mounted steel spine hidden inside the wall framing. This is the most expensive option because it requires structural wall reinforcement and hidden steel work that is not visible in the finished product.
For a deeper look at every structural type available in Ontario, see our complete guide to floating staircases in Ontario, including gallery examples from recent Barrie, Innisfil, and Collingwood installs.
What Is a Traditional Staircase? Closed Risers, Box Stringers, and When This Is the Right Choice
A traditional staircase uses a closed-riser system: a solid panel (the riser board) fills the vertical gap between each tread. The structural load is carried by one or two closed box stringers — the angled boards that run along the side(s) of the staircase and house both the treads and risers in a routed channel.
Traditional staircases are the dominant residential staircase type in Ontario for several reasons:
- The framing is familiar to most general contractors, which keeps labour costs lower
- Closed risers eliminate the OBC open-riser sphere test requirement (explained below)
- They integrate more easily into drywall-enclosed stair wells and traditional home styles
- Material selection is broader and often less expensive — pine, poplar, and painted MDF are viable for risers
- Structural requirements are less demanding — no P.Eng stamp is typically required for a standard residential traditional staircase
Traditional does not mean low-quality. A custom white oak traditional staircase with a solid hardwood handrail, upgraded balusters, and a furniture-grade finish is a high-end product. It simply does not have the open-space visual impact of a floating design.
If you are considering upgrading or replacing an existing traditional staircase, our staircase renovation Ontario guide walks through the full replacement process, timeline, and what to budget for a full rip-and-replace in Barrie and Simcoe County.
Ontario 2026 Cost Comparison: Floating vs. Traditional Staircase
The most common question C.O.R.S receives from homeowners in Barrie, Innisfil, Essa Township, and Collingwood: “How much more does a floating staircase actually cost compared to traditional?” The honest answer is 40–70% more — and the gap is entirely explained by the engineered steel system, not the tread material.
Here is a realistic Ontario 2026 price range for each type, installed (including treads, railings, and all labour):
| Staircase Type | Configuration | Ontario Installed Range (2026) | What Drives the Price |
|---|---|---|---|
| Traditional — Standard | Single straight flight, painted risers, pine treads | $8,000 – $12,000 | Basic materials, standard framing labour |
| Traditional — Mid-Range | Straight or L-shaped, white oak treads, hardwood railing | $12,000 – $18,000 | Hardwood upgrade, custom newels, finish quality |
| Traditional — Premium | Walnut treads, wrought iron or glass railings, curved nosings | $18,000 – $28,000 | Premium materials, decorative ironwork or glass |
| Floating — Mono-Stringer | Single straight flight, white oak treads, cable or glass rail | $18,000 – $32,000 | Engineered steel beam, P.Eng stamp, precision fabrication |
| Floating — Double Stringer | L-shape or straight, white oak or walnut treads, glass rail | $22,000 – $40,000 | Two-beam steel, glass panel system, structural coordination |
| Floating — Cantilevered | Wall-mount with concealed brackets, luxury treads | $30,000 – $55,000+ | In-wall steel reinforcement, individual bracket fabrication |
Important: These ranges reflect all-in Ontario pricing — materials, fabrication, P.Eng stamp (where applicable), and installation. For a project-specific number, see our custom staircase cost Ontario guide with a full breakdown of every cost variable, or request a free C.O.R.S quote.
The $6,000–$14,000 premium for floating over traditional of comparable tread quality is almost entirely in the steel fabrication and engineering. The wood treads on a $25,000 floating staircase and a $16,000 traditional staircase can be identical white oak stock.
Ontario Building Code Differences Between Floating and Traditional Staircases
Both staircase types must comply with Ontario Building Code staircase requirements. The core dimensional specs apply to both:
- Maximum rise: 200 mm per step; minimum rise: 125 mm
- Minimum run (tread depth): 210 mm for closed-riser; 250 mm for open-riser (floating)
- Minimum staircase width: 860 mm clear
- Minimum headroom clearance: 1,950 mm
- Handrail height: 865–965 mm above nosing line
- Guardrail height: 920 mm minimum (up to 1,800 mm floor height); 1,070 mm above 1,800 mm
- Nosing projection: 6–13 mm beyond riser face
The critical OBC difference for floating (open-riser) staircases that does not apply to traditional closed-riser stairs:
OBC sphere test: Any open riser that is located more than 600 mm above the floor must prevent a 100 mm diameter sphere from passing through the opening between treads. This is the child-safety requirement. It is addressed at the design stage — either by reducing tread spacing, adding a sub-rail, or using a glass panel system. At C.O.R.S, our floating stair designs are checked against this requirement in the shop drawing phase before fabrication begins, which is why our inspections pass on the first visit.
There is also a structural engineering implication: OBC Part 4 (Structural Design) is triggered for non-standard structural systems. A mono-stringer floating staircase qualifies as a non-standard structural element, which is why a P.Eng stamp on the structural drawings is required. Traditional box-stringer staircases built to standard residential framing specifications typically fall under OBC Part 9 (Housing and Small Buildings) and do not require a P.Eng stamp.
Permit requirement: Both types require a building permit in Ontario if you are replacing or modifying an existing staircase in a way that affects the structural system. See our full Ontario staircase permit guide for exactly when a permit is required and what the inspection process looks like in Simcoe County and the GTA.
Pros and Cons: Floating vs. Traditional — The Decision Matrix
| Factor | Floating Staircase | Traditional Staircase |
|---|---|---|
| Visual impact | High — open risers, sculptural, adds perceived space | Moderate — familiar, enclosed, suits period homes |
| Natural light flow | Excellent — light passes between treads, sightlines open | Limited — closed risers block light and sightlines |
| Installed cost | $18,000–$55,000+ depending on type | $8,000–$28,000 depending on finish level |
| Engineering requirement | P.Eng stamp required (mono-stringer/cantilever) | Not typically required for Part 9 residential |
| OBC sphere test | Yes — open riser spacing must be managed | No — closed risers exempt |
| Structural prerequisites | Load-bearing wall or floor structure required for anchor | Fits most residential framing configurations |
| Child & pet safety | Open risers require design attention (glass, spacing) | Closed risers eliminate gap concern |
| Noise underfoot | Solid hardwood treads on steel — very quiet when dry-fit | Traditional framing can develop squeaks over time |
| Resale value (Ontario) | Strong premium in modern/open-plan homes GTA/Barrie | Neutral — expected in most homes, not a differentiator |
| Installation time | 1–2 days with pre-fabricated system | 1–2 days depending on complexity |
Which Ontario Homes Can Structurally Support a Floating Staircase?
Not every home in Barrie or Simcoe County can support a floating staircase without structural modification. Here is what the C.O.R.S site assessment checks before we commit to a floating design:
For mono-stringer (centre beam) floating staircases:
- The floor at the base and the floor structure at the top landing must be capable of accepting the point-load anchors for the steel beam ends
- If the bottom lands on concrete, the slab must be at minimum 4 inches thick with proper rebar — most Ontario basement slabs qualify, but we verify
- The beam attachment at the top must connect to the structural floor assembly, not just subfloor sheathing
For cantilevered (wall-mounted) floating staircases:
- The adjacent wall must be load-bearing or must be reinforced with a hidden steel spine before installation begins
- In older Barrie homes (pre-1980s), wall framing is often 2×4 at 16″ o.c. — reinforcement is almost always required and adds $1,500–$4,000 to the budget
- The wall must be accessible for steel installation, meaning drywall removal and restoration is part of the scope
If your home cannot support a floating system without significant structural work: A traditional staircase with open-look railings (glass panels, cable railing) achieves approximately 70% of the visual effect at a lower total cost. We present this option honestly in every C.O.R.S consultation — because the right staircase for your home is the one that performs correctly for the life of the house.
Your tread material choices are the same regardless of structural system. See our full staircase materials Ontario guide covering white oak, walnut, maple, steel, and glass options with Janka hardness ratings and maintenance expectations.
The C.O.R.S P.Eng Difference: Why It Matters for Every Ontario Floating Staircase
P.Eng (Professional Engineer) stamps on structural drawings are required in Ontario when a staircase system falls outside the prescriptive specifications of OBC Part 9. Every mono-stringer and cantilevered floating staircase qualifies as a non-prescriptive structural element under Ontario code.
What a P.Eng stamp actually delivers for you as a homeowner in Barrie or Simcoe County:
- First-pass building inspection: A stamped drawing tells the municipal building inspector exactly how loads are transferred, what steel grades were used, and how connections meet Part 4 requirements. Unstamped floating staircase installations routinely fail first inspection and require the installer to return with corrective engineering documentation — a process that can delay occupancy by weeks.
- Insurance claim support: If a future homeowners insurance claim ever involves the staircase, the P.Eng stamp is the documentation that proves the installation met professional engineering standards at the time of construction.
- Resale protection: Ontario real estate disclosure requirements mean that a staircase installed without required permits and engineering documentation becomes a disclosed defect. A P.Eng-stamped installation is a clean line on every disclosure form.
C.O.R.S includes the P.Eng stamp as a standard line item on every mono-stringer floating staircase project — not a billable add-on. No other stair company operating in Barrie or the Simcoe County market currently matches this standard.
C.O.R.S Workshop Dry-Fit: The Process That Eliminates Job-Site Surprises
One of the most common complaints from Ontario homeowners who have used other staircase companies: “The staircase didn’t fit right and they had to modify it on-site.” This happens because most fabricators assemble in the shop and ship without testing against a mock-up of the install conditions.
C.O.R.S dry-fits every floating and traditional staircase system in our shop before it ships to your home in Barrie, Innisfil, Collingwood, or anywhere in Simcoe County. The dry-fit process:
- On-site laser measurement: We measure your actual rough opening, floor-to-floor height, and structural anchor points — not the builder’s drawings, which are often +/-15 mm from reality in existing homes
- Shop fabrication to your exact dimensions
- Full dry assembly in our Barrie workshop: Every tread, every bracket, every rail post is test-fitted at the exact spacing and confirms the geometry is correct before finishing begins
- Disassemble, finish, deliver, and install: Your installation day is a clean execution, not a problem-solving session. This is why our standard install time is one day for a single flight, regardless of system type
No Simcoe County travel surcharge. One-day install. One price — from your first call to completed handrail.
For glass railing options on both floating and traditional systems, including frameless glass panel pricing and our tempered glass specification, see our dedicated glass railing guide.
Frequently Asked Questions: Floating vs. Traditional Staircase Ontario
Q1: Do floating staircases require a permit in Ontario?
Yes. Any staircase replacement that changes the structural system requires a building permit in Ontario. Floating staircases using mono-stringer or cantilevered systems also require P.Eng-stamped structural drawings. C.O.R.S provides the required drawings as part of our standard process.
Q2: What is the minimum run (tread depth) for an open-riser staircase in Ontario?
250 mm, versus 210 mm for a closed-riser traditional staircase. This means floating staircases require either a longer horizontal run or more rise per step — a factor that affects which homes can accommodate the design without a stair well extension.
Q3: Are floating staircases safe for young children?
Yes, when properly designed. OBC requires that open risers above 600 mm from the floor prevent passage of a 100 mm sphere — a child-safety requirement. At C.O.R.S, this is managed in the design phase through tread spacing control or glass infill between treads, not retrofitted after the fact.
Q4: How much does a floating staircase add to home resale value in Ontario?
No reliable Ontario-specific study quantifies the precise premium. However, in Barrie, Newmarket, and GTA markets above $1M, real estate agents consistently report that a well-executed floating staircase differentiates a listing. In homes under $750K, the premium rarely returns its full build cost. If resale value is the primary driver, discuss your specific neighbourhood with your realtor before committing to the floating option.
Q5: Can I convert my existing traditional staircase to floating?
Sometimes, but not always. Conversion depends on whether load-bearing structure adjacent to the existing stair well can accept the new anchor points. C.O.R.S conducts a free on-site assessment to determine feasibility before any quote is issued. The existing stringer and tread system is removed in a full conversion.
Q6: What tread materials work best on floating staircases in Ontario?
White oak (1,360 Janka) and black walnut (1,010 Janka) are the two most common hardwoods in Ontario floating staircase builds. Both handle the exposed-tread foot traffic common to floating systems without the surface wear issues that softer woods show within 3–5 years. See our detailed staircase materials comparison for full species data.
Q7: Does a floating staircase make a room feel larger?
In most cases, yes — the open risers allow sightlines and light to pass through the stair plane, which makes the space on both sides read as continuous. This effect is most pronounced in open-plan main floors where the staircase is a central feature. In a narrow, enclosed stair well, the floating effect is partially lost.
Q8: What is the difference between a floating staircase and an open-riser staircase?
In everyday use, these terms are used interchangeably. Technically, “open riser” describes any staircase without closed riser boards — including traditional box-stringer designs with open risers. “Floating” more precisely describes a system where the structural support is concealed or centralized to create the visual illusion of treads suspended in space.
Q9: How long does it take to install a floating staircase?
At C.O.R.S, a single-flight floating staircase installation takes one day from delivery to completed handrail, because our shop dry-fit process resolves all dimensional issues before the install date. Companies that do not dry-fit typically take 2–3 days and often require a return visit for corrections.
Q10: Is C.O.R.S the only staircase company in Barrie that provides a P.Eng stamp on floating staircases?
To our knowledge, yes. Most Barrie and Simcoe County stair contractors either do not offer floating staircase systems, or they subcontract the engineering to a third party and bill it as a separate cost. At C.O.R.S, the P.Eng stamp is included in our floating staircase price from the first quote.
Ready to Compare Options for Your Home? Get a C.O.R.S Quote
If you are deciding between a floating and a traditional staircase for your home in Barrie, Innisfil, Angus, Collingwood, Midland, or anywhere in Simcoe County, the fastest way to move forward is a free on-site assessment. We measure your space, evaluate structural options, and give you side-by-side pricing for the floating and traditional configurations that actually work in your home — no upselling, no hidden travel fees, no surprises at installation.
C.O.R.S serves Barrie and all of Simcoe County at zero surcharge. GTA locations (Vaughan, Brampton, Mississauga) available by appointment.
Call or text to book your free staircase assessment: 705-999-0000
Or use our online quote form at corsstairs.ca/contact
7 Responses