

Height of Standard Handrail Ontario: OBC 865–965mm Guide
Handrail height is one of the most precisely specified dimensions in the Ontario Building Code’s staircase section — and one of the most frequently misunderstood. Getting handrail height right is both a code compliance requirement and a genuine safety consideration. At C.O.R.S Staircases in Barrie, every custom staircase we design and build meets OBC handrail requirements — here’s what you need to know about handrail height specifications in Ontario in 2026.
OBC Handrail Height Requirements for Residential Staircases
The Ontario Building Code Section 9.8.6 specifies handrail requirements for residential staircases:
- Minimum height: 865mm (approximately 34 inches) measured vertically from the nosing of each tread to the top of the handrail directly above
- Maximum height: 965mm (approximately 38 inches) measured from the tread nosing to the top of the handrail
- The handrail must run continuously: From the top riser to the bottom riser of the staircase — interruptions in the handrail run are not permitted except at newel posts in traditional staircase configurations
- At landings: Handrail height on a level landing (guardrail) must be at least 900mm — different from the staircase dimension
The measurement is taken perpendicular to the slope of the staircase — not vertically from the floor. This is an important distinction that sometimes creates confusion when measuring existing handrails.
Handrail vs Guardrail: What’s the Difference?
These terms are often confused but refer to different elements:
- Handrail: The element you grip when using the stairs. It runs parallel to the staircase slope at the specified height of 865–965mm above the tread nosings. The handrail provides a graspable surface for balance and safety during stair use
- Guardrail (guard): The protective barrier at the open sides of a staircase, balcony, or landing. Its purpose is to prevent falls from the open edge. Guardrail height minimums are different (900mm residential) and are measured vertically from the floor or landing surface
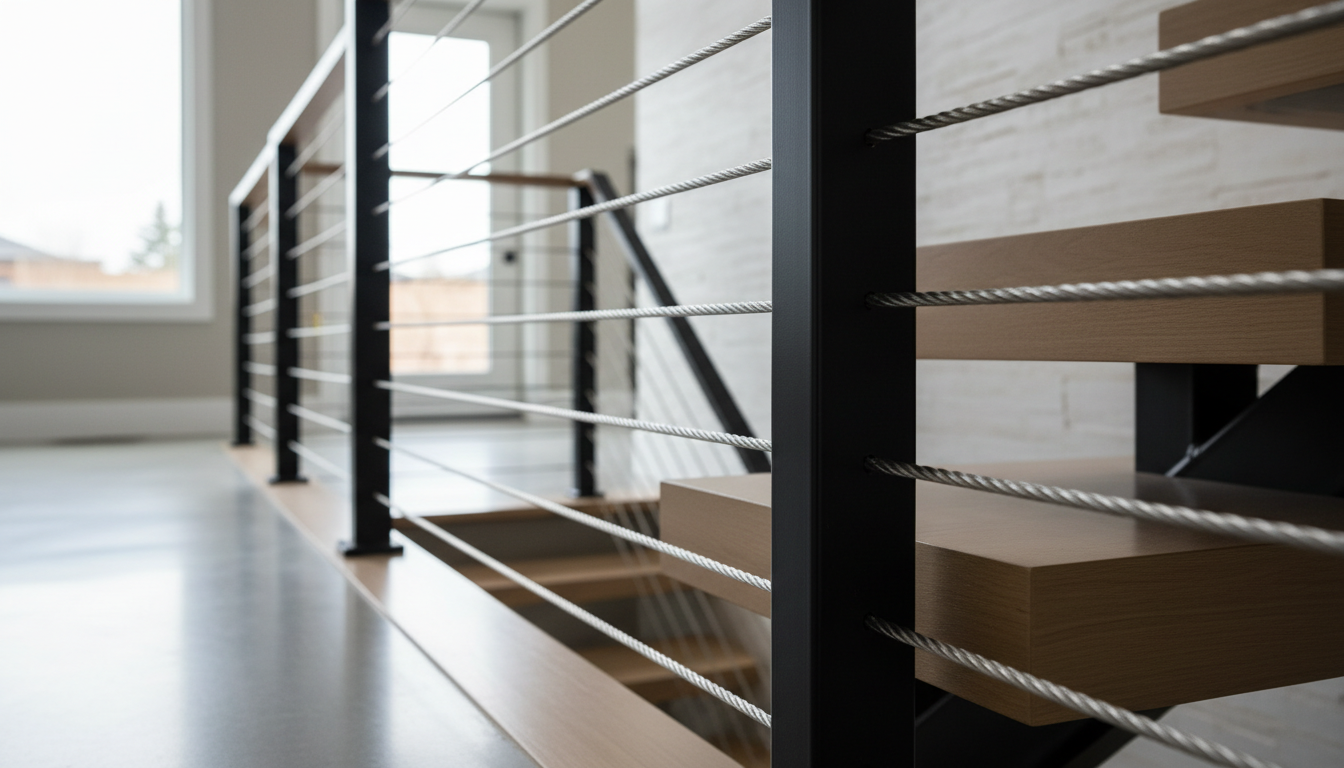
A floating staircase with glass panel railings typically has a glass guardrail on the open side and a separate handrail at the specified height — often a wood cap rail on top of the glass system or a separate wall-mounted handrail on the other side.
What Are the Handrail Height Requirements for Guardrails?
For guardrails (at landings, balconies, and open staircase sides), the OBC requires:
- Residential (houses up to 2 storeys): Minimum 900mm (approximately 36 inches) above the floor or landing surface
- Residential (above 2 storeys): Minimum 1,070mm (approximately 42 inches)
- Commercial/assembly occupancy: Higher minimums apply under Part 3 of the OBC
Practical Handrail Placement for Custom Staircases
At C.O.R.S Staircases, we set handrail height at the midpoint of the OBC range — typically 910–920mm — which is both OBC-compliant and ergonomically appropriate for most adults. This avoids complaints of the handrail feeling either too low (uncomfortable for balance) or too high (awkward to grip on the way down).
Wall-mounted handrails must also meet graspability requirements — the OBC specifies that handrails must be graspable and have a specific dimensional range for their cross-section. Flat square rails or large ornamental profiles that cannot be properly gripped may not meet the code’s graspability requirement.
Handrail Required on Both Sides?
For residential staircases with a width of 1,100mm or less, a single handrail on one side is OBC-compliant. For staircases wider than 1,100mm, a handrail is required on both sides. For floating staircases with open sides, the glass guardrail typically serves as the effective handrail reference on that side, with a wood cap rail above the glass or a separate attached handrail element.
Ensure OBC Compliance with a P.Eng Design
C.O.R.S Staircases designs all custom staircases with full OBC compliance, including handrail and guardrail heights, graspability, and continuity requirements. Our P.Eng engineering drawings specify all handrail dimensions and detail connection methods. Call (705) 623-0371 to schedule your free staircase consultation in Barrie or throughout Ontario.
Handrail Height Ontario: Related Resources
- Ontario Building Code staircase — complete OBC staircase specifications: rise, run, width, headroom, railing, nosing
- Ontario Building Code staircase requirements — OBC Part 9 requirements including handrail graspability and guardrail height
- Open riser staircase Ontario Building Code — OBC guardrail and handrail requirements specific to open riser systems
- Cable railing vs. baluster staircase Ontario — railing type OBC compliance and design guide
- Floating staircase Ontario — handrail and guardrail requirements for floating mono-stringer systems
OBC-compliant staircase design from C.O.R.S: 705-999-0000 | corsstairs.ca/contact
One Response