Guardrail Height Requirements in Ontario: OBC Guide for 2026
Guardrails on staircases, balconies, and open floor edges are one of the most critical safety elements in any Ontario building. The Ontario Building Code (OBC) specifies minimum guardrail heights for every occupancy type, and these requirements directly affect how your custom staircase is designed and how glass or cable railing panels are sized. At C.O.R.S Staircases in Barrie, every staircase we design meets or exceeds OBC guardrail height requirements — here’s what you need to know.
Guardrail Height vs Handrail Height: Key Difference
Before covering the specifications, it’s important to understand the distinction between a guardrail and a handrail in the OBC:
- Guardrail (guard): A protective barrier at the open side of a staircase, landing, balcony, or mezzanine — its purpose is to prevent falls from open edges. Height measured vertically from the floor surface or landing
- Handrail: The graspable element you hold when using the stairs. Measured from tread nosing to top of rail. Required to be graspable — a flat guardrail top surface is not a handrail unless it meets graspability requirements
OBC Guardrail Height Requirements (Residential)
Section 9.8.8 of the Ontario Building Code specifies:
- For houses (1-2 storey): Minimum guardrail height of 900mm (approximately 36 inches) measured vertically from the floor, landing, or tread nosing at the open edge
- For houses exceeding 2 storeys or where the fall potential exceeds 1,800mm (6 feet): Minimum guardrail height of 1,070mm (approximately 42 inches)
- Where a staircase open side has a potential fall exceeding 600mm (approximately 24 inches): A guardrail is mandatory regardless of home height
For most residential staircases in Ontario, the 900mm minimum is the applicable standard. The 1,070mm requirement typically applies to upper-floor balconies, mezzanines, and the upper landing of a staircase where the fall height to the floor below exceeds 1,800mm.
How Guardrail Height Affects Glass Railing Design
For glass panel railing systems, the guardrail height directly determines the panel height required. A frameless glass guardrail to a 900mm height requires glass panels approximately 860–880mm tall (allowing for top channel or fitting clearance). A top-mount frameless glass system at 1,070mm requires correspondingly taller panels.
This height also affects the number of glass panels required for staircase diagonal sections — taller guardrails on a staircase diagonal require panels cut to larger dimensions, which increases cost. Our P.Eng confirms all guardrail heights in the engineering drawings prior to permit submission.
Guardrail Openings and Infill Requirements
The OBC also specifies what openings are permitted in guardrails:
- Sphere test: Guardrail infill (balusters, cable, glass) must prevent passage of a 100mm sphere — no opening larger than 100mm is permitted
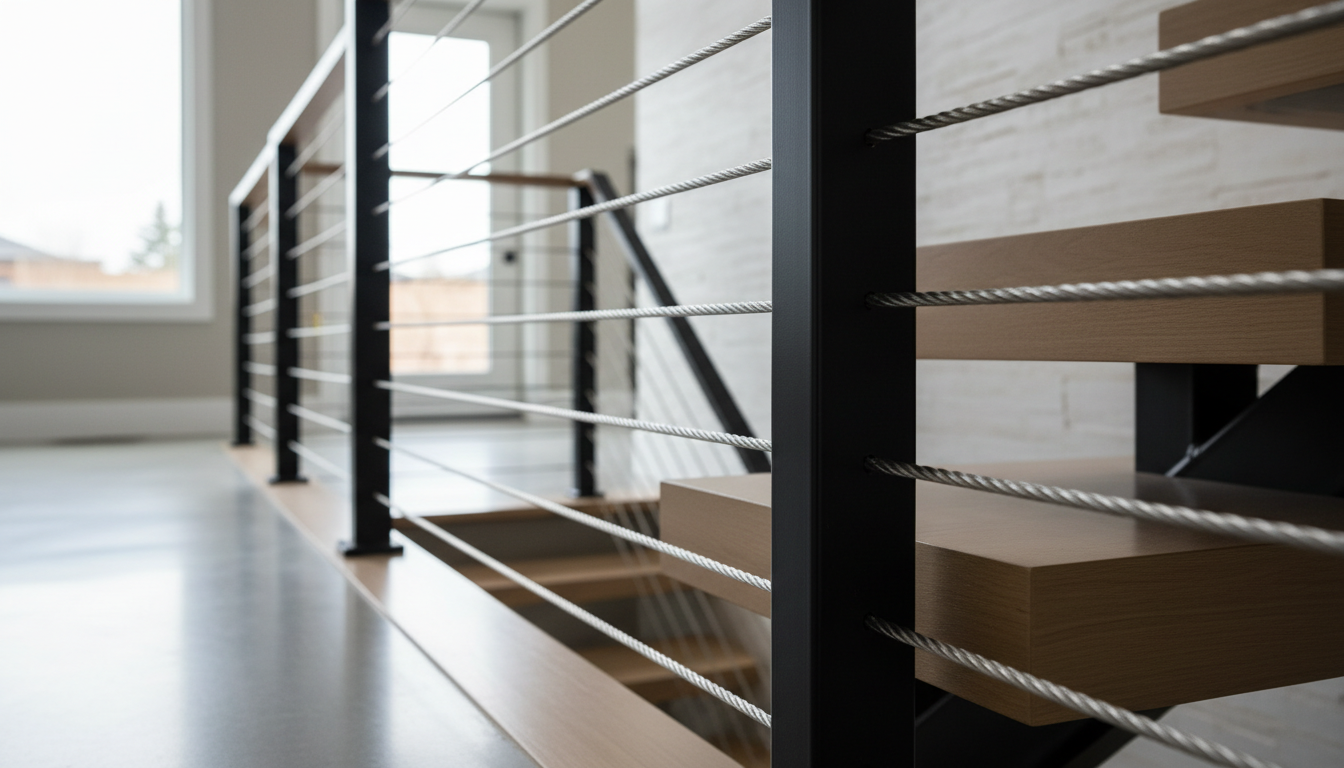
- Horizontal cable concern: Horizontal cables can create a “ladder” effect allowing children to climb. Many Ontario municipalities apply additional interpretation regarding horizontal cable guardrail climbability — confirm with your local building department
- Glass panels: Fully compliant with the sphere test when properly specified — glass panels have no openings, making them the most straightforwardly OBC-compliant infill option
Ensure OBC-Compliant Guardrails on Your Custom Staircase
C.O.R.S Staircases includes OBC-compliant guardrail design in every custom staircase project. Our P.Eng engineering drawings specify guardrail heights, connection details, and infill specifications to meet OBC requirements for your specific project and municipality. Call (705) 623-0371 to schedule your free staircase consultation in Barrie or anywhere in Ontario.
Guardrail Height Ontario: Related Resources
- Ontario Building Code staircase — complete OBC guide: rise, run, headroom, handrail and guardrail requirements
- Handrail height requirements Ontario Building Code — handrail height vs. guardrail height: understanding the difference
- Glass railing staircase cost Ontario — how guardrail height affects glass panel sizing and pricing
- Cable railing vs. baluster staircase Ontario — OBC compliance comparison for cable vs. baluster guardrail systems
- Open riser staircase Ontario Building Code — guardrail and open-riser-specific OBC requirements
OBC-compliant guardrail design from C.O.R.S Barrie: 705-999-0000 | corsstairs.ca/contact