

A custom staircase in Ontario costs $8,000–$26,000+ installed, depending on the structural system, materials, and railing type. This guide explains the three structural systems available, what drives cost up or down, and what every Ontario Building Code requires — so you can make a confident decision before calling a contractor.
Types of Custom Staircases in Ontario: Your 2026 Guide
When Ontario homeowners search for custom staircases Ontario contractors, the most important decision is choosing the right structural system. C.O.R.S designs and builds custom staircases Ontario-wide with three main structural approaches — each offering different aesthetics, OBC compliance requirements, and total project costs. Whether you want a traditional wood staircase, floating stairs, or an open-riser design, understanding these custom staircases Ontario options helps you set a realistic budget and timeline.
Ontario homeowners can find registered staircase contractors through the Home Construction Regulatory Authority (HCRA) — C.O.R.S Designs is a fully compliant Ontario staircase company.
Three Structural Systems — Three Price Points
| System | Visual | Engineering | Installed Cost (Ontario 2026) |
|---|---|---|---|
| Wood Box Stringer | Closed sides, traditional | Standard | $8,000–$13,000 |
| Double Steel Stringer | Open riser, side beams visible | Standard | $11,000–$16,000 |
| Mono-Stringer (Floating) | Single central beam, treads appear to float | P.Eng stamp required | $14,000–$26,000 |
All prices include design drawings, fabrication, delivery, and installation. Permit drawings and engineering are included in C.O.R.S mono-stringer quotes — not a separate charge.
What Pushes the Cost Up
- Walnut treads vs. white oak: +$3,000–$5,000 per flight. Walnut is softer (Janka 1,010 vs 1,290 lbf) but richer in colour — worth it when the natural dark look is the intent.
- Glass railing vs. steel balusters: Glass adds $4,000–$10,000 depending on linear footage. Post-and-channel systems start at $120/lf; structural frameless glass runs $200–$280/lf.
- L-shaped vs. straight: An L-shaped or switchback layout adds $3,000–$6,000 in fabrication complexity.
- 44mm treads vs. 38mm: Wider staircases (over 1,000mm clear width) require thicker treads. Adds $400–$800 for the tread material upgrade.
- Retrofit vs. new build: Removing an existing staircase adds $500–$1,500 in demolition and patching cost.
Ontario Building Code: What Every Staircase Must Meet
These are the OBC Part 9 minimums for residential private stairs:
- Rise: 125mm minimum, 200mm maximum per step
- Run: 210mm minimum (closed riser), 250mm minimum (open riser)
- Staircase width: 860mm clear minimum
- Headroom: 1,950mm measured from nosing to overhead obstruction
- Handrail height: 865–965mm above nosing
- Guardrail height: 920mm minimum (up to 1,070mm for landings)
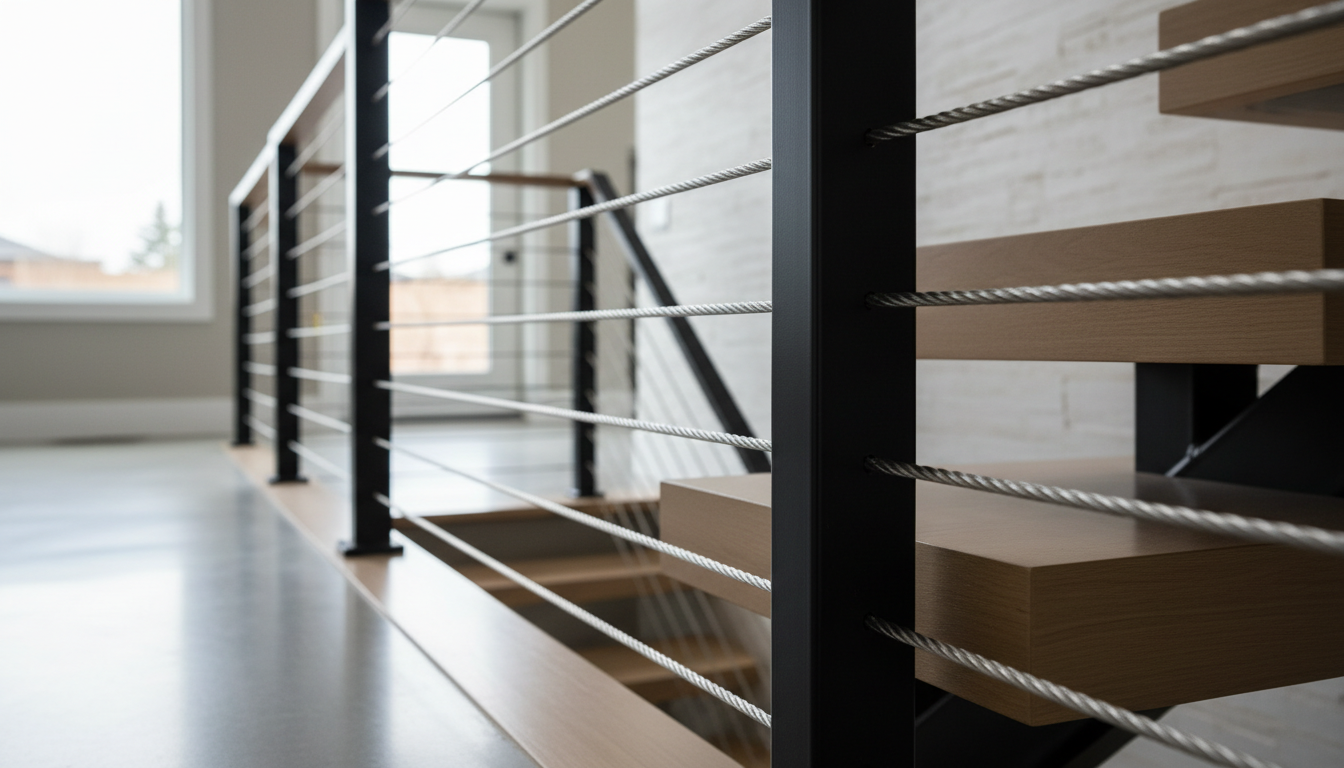
- Maximum infill gap: 100mm — no 100mm sphere can pass through any opening in railing or open riser
- Nosing: 6–13mm radius or bevel required
Open riser designs (floating staircase look) must pass the 100mm sphere test between treads. Most open riser designs achieve this with tread thickness alone (38–44mm solid hardwood). A building permit is required for any full staircase replacement or structural alteration.
Why C.O.R.S
- Every mono-stringer project includes a P.Eng engineering review and stamped letter — included in the quote, not extra
- Workshop dry-fit: every staircase is assembled and verified in our Barrie workshop before delivery
- All-in pricing: design, engineering, permit drawings, fabrication, delivery, installation — one number, no scope additions at invoice
- Barrie and Simcoe County primary service area: no travel surcharge for Innisfil, Collingwood, Orillia, Bradford, or Newmarket
→ Full Ontario staircase cost breakdown by configuration
→ Floating mono-stringer staircase guide
→ Free on-site consultation — written quote within 5 business days
Common Questions
How long does a custom staircase take from quote to installation?
Standard timeline: 2–3 weeks from signed contract to delivery for a straight mono-stringer. L-shaped and complex layouts: 3–5 weeks. Permit applications add 2–6 weeks depending on the municipality — City of Barrie currently processes residential staircase permits in 3–4 weeks.
Do I need a permit for a custom staircase in Ontario?
Yes, for any full replacement or structural alteration. Like-for-like tread recapping (same structural system, same dimensions) typically does not require a permit. Replacing a traditional staircase with a floating mono-stringer always requires a permit and a structural engineer’s letter.
What is the difference between a mono-stringer and a floating staircase?
These terms are used interchangeably. A mono-stringer is the structural system — a single central steel beam — that creates the floating visual. “Floating staircase” describes the appearance. All C.O.R.S floating staircases use a mono-stringer or double-stringer structural system.
One Response