

undefined
Closed Riser Stairs â What They Are and Why Homeowners Choose Them
Closed riser stairs are the most common staircase type in Ontario homes. A vertical board â the riser â fills the gap between each tread. This creates a solid, enclosed stair profile with no openings between steps. Closed riser stairs are the standard choice for traditional, colonial, and transitional interior designs, and are typically built with a wood box stringer structure.
Key advantages of closed riser stairs:
- No 100mm sphere gap concern: The OBC 100mm sphere test (which limits open gaps in guard systems and open-riser stairs) does not apply to closed-riser configurations â the riser board eliminates all through-gaps
- Lower cost: Closed riser stairs cost $8,000â$13,000 installed vs $11,000â$21,000 for open riser
- Child-safe without modification: No risk of small feet or toys falling through between treads
- Compatible with painted riser aesthetic: White painted risers with natural wood treads is one of the most popular staircase combinations in Ontario renovations
What Are Closed Riser Stairs Called?
Closed riser stairs are variously called: closed stringer stairs, traditional stairs, box stringer stairs (referring to the wood box stringer typically used), or simply “enclosed stairs.” The defining feature is always the same â a solid vertical board between each tread. “Open stairs” or “open riser stairs” is the opposite configuration. See our stringer guide for the difference between open and closed stringers (a separate concept from open and closed risers).
Frequently Asked Questions â Open vs Closed Riser Stairs Ontario
What are open stairs called?
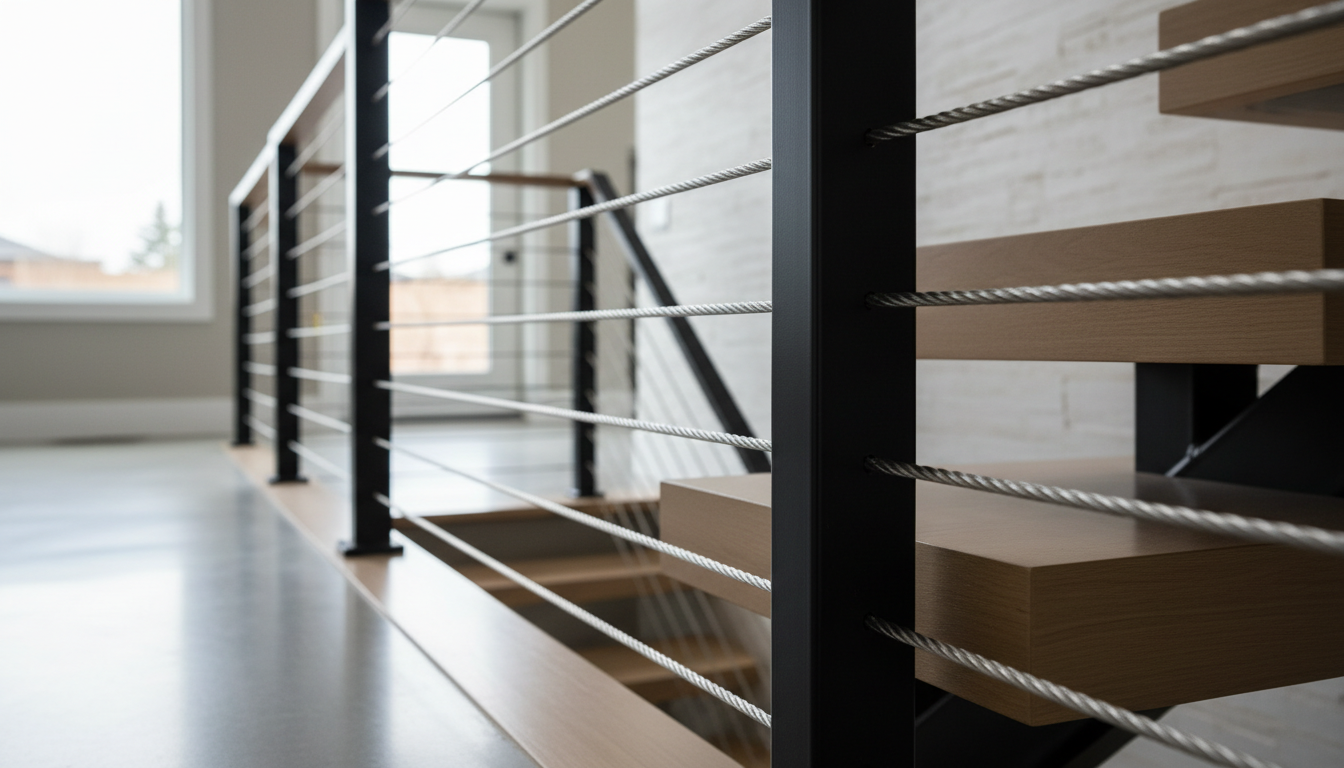
Open stairs â where there is no vertical board between treads â are called “open riser stairs,” “floating stairs,” or simply “open staircases.” When the staircase uses a single central beam, they are also called “mono-stringer stairs” or “floating staircases.” When they use two side beams, they are called “open-riser double stringer stairs.” The common feature is that light passes through the staircase between treads.
Can you convert closed riser stairs to open riser?
Yes â but it typically requires replacing the stringer, not just removing the risers. A wood box stringer staircase is structurally dependent on the tread-riser-tread connection that closed risers provide. Removing the risers from a wood box stringer staircase weakens the structure. Converting to open riser properly means installing steel stringers (mono or double) to carry the load through the new open-riser geometry. C.O.R.S completes this conversion â stringer replacement included â as a full staircase renovation project. A building permit is required.

One Response