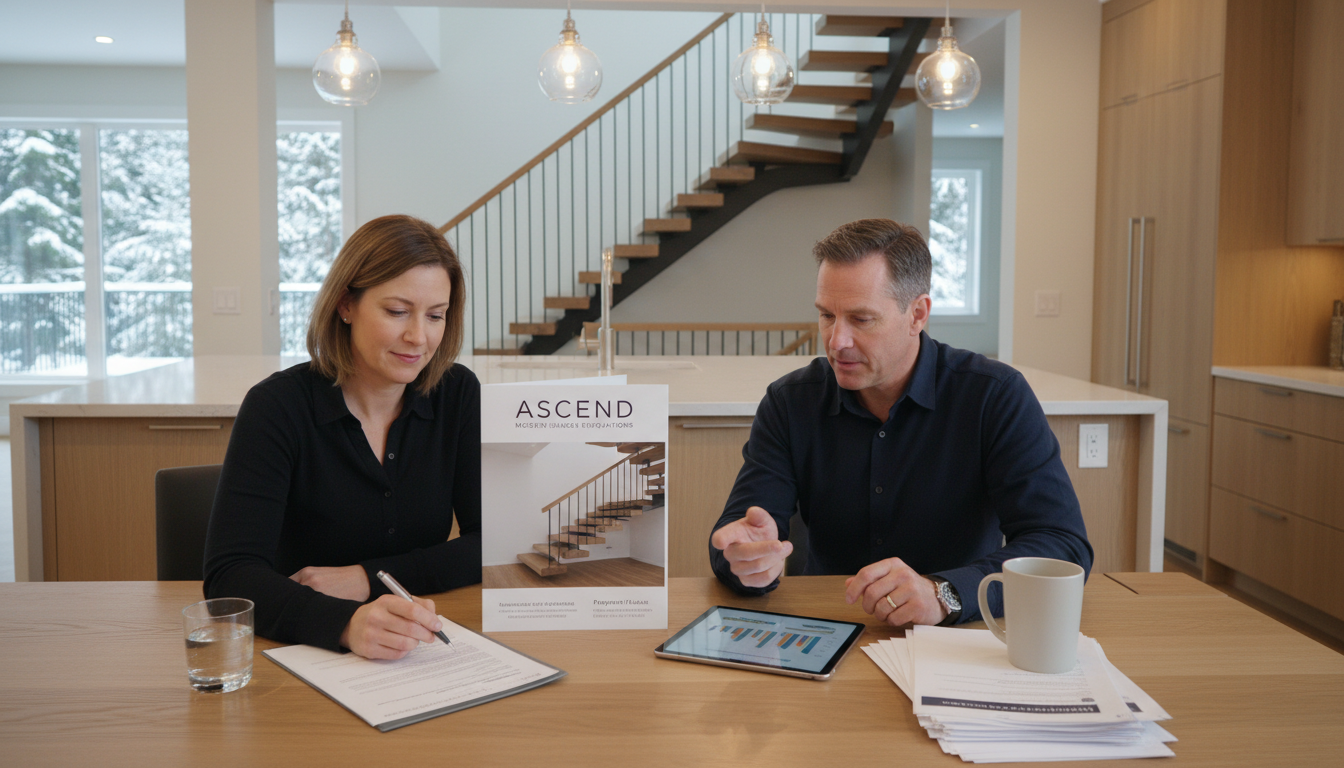
Your staircase is the first thing people see when they walk into your home. If it looks dated, cramped, or generic, no amount of renovating elsewhere fixes that first impression. Here is exactly how to design a custom staircase that fits your space, passes Ontario Building Code, and becomes the architectural feature your home deserves.
Ontario homeowners can find registered staircase contractors through the Home Construction Regulatory Authority (HCRA) — C.O.R.S Designs is a fully compliant Ontario staircase company.
Step 1: Measure Your Opening — Three Numbers That Drive Everything
Custom staircase design starts with three measurements: floor-to-floor height, opening width, and available floor footprint. Get these wrong and no amount of beautiful design solves the problem.
Floor-to-floor height — the vertical distance from finished lower floor to finished upper floor. Measure to within 5 mm. This number determines the exact number of risers and the rise height of each step.
Opening width — the clear horizontal dimension of the staircase well. Ontario Building Code (OBC) Part 9 requires a minimum 860 mm clear width. Most architects target 900–1,100 mm for comfortable daily use.
Available footprint — the floor area on the lower level. A straight staircase needs approximately 900 × 3,600 mm. An L-shaped staircase with landing fits within 1,800 × 2,000 mm. Know your constraint before choosing a configuration.
Step 2: Choose Your Staircase Configuration Based on Your Floor Plan
The right configuration comes from your floor plan — not from Pinterest.
| Configuration | Typical Footprint | Best Fit | Cost vs. Straight |
|---|---|---|---|
| Straight | 900 × 3,600 mm | Open-concept, high visual impact | Base cost |
| L-Shaped (quarter-turn) | 1,800 × 2,000 mm | Corner locations, limited length | +15–25% |
| U-Shaped (half-turn) | 1,800 × 1,800 mm | Between-wall hallway layouts | +20–30% |
| Spiral | 1,500 mm diameter | Secondary access only — not primary | Variable |
| Curved / Helical | Project-specific | Grand entries, prestige builds | +100%+ |
Important: Spiral staircases are not recommended as the primary staircase in Ontario family homes. Moving furniture between floors is nearly impossible, and the narrow tread depth at the inner edge is genuinely uncomfortable for daily use.
Step 3: Confirm Your Design Meets Ontario Building Code
Every custom staircase installed in Ontario must meet OBC Part 9 requirements. A reputable fabricator confirms compliance before fabrication — but knowing the key numbers helps you evaluate what you are being quoted.
| OBC Requirement | Code Range | C.O.R.S Recommended |
|---|---|---|
| Rise (step height) | 125–200 mm | 175–190 mm |
| Run (tread depth, open riser) | 250 mm minimum | 280–300 mm |
| Clear width | 860 mm minimum | 900–1,100 mm |
| Headroom clearance | 1,950 mm minimum | 2,100 mm+ |
| Handrail height above nosing | 865–965 mm | 915 mm |
| Guardrail height | 920–1,070 mm | 960 mm |
| Max baluster/infill gap | 100 mm | 90 mm |
Critical: rise heights must be consistent throughout each flight. OBC allows a maximum 3 mm variation between any two risers. Inconsistent step heights are the leading cause of stair falls — your fabricator’s dimensional accuracy here is not optional.
Step 4: Select Your Structural System
Three main options define the look and cost of contemporary Ontario staircase design:
Mono-stringer (single central beam): One steel beam runs beneath the centre of all treads. Treads project symmetrically on both sides, creating the floating visual effect. Most popular for contemporary Ontario homes. Requires engineering review and a larger beam section. Cost premium over double-stringer: 15–25%.
Double-stringer (two side beams): Two beams run along the outer tread edges. Lower individual beam size, better suited to wide staircases (over 1,100 mm). Same open-riser aesthetic achievable at lower cost.
Wall-mounted floating treads: Each tread cantilevers from a structural bracket in the adjacent wall. No visible stringer — the most dramatic option. Requires structural wall preparation, ideally during new construction.
Step 5: Choose Your Tread Material
The tread is the most-touched element of your staircase. Material choice determines how it looks in 15 years, not just on installation day.
White oak — 1,360 lbf Janka hardness. Accepts a wide range of stain tones evenly, including cool greys and warm browns. Ray figure adds natural character. Best all-around choice for Ontario homes. Most popular species in current Ontario projects.
Hard maple — 1,450 lbf Janka. Hardest domestic hardwood available. Tight, uniform grain. Excellent in natural finish; prone to blotching with pigmented stains. Best for pale, minimal aesthetic directions.
Walnut — 1,010 lbf Janka. Rich chocolate-brown natural tone. No staining required. Softer and 25–40% more expensive than white oak. Best for prestige applications where natural dark wood is the design intent.
Minimum thickness: 38 mm standard; 44 mm for longer unsupported spans in open-riser designs. Never use flooring planks (20 mm or less) as stair treads — they are too thin for a proper nosing profile and insufficient structural depth.
Step 6: Choose Your Railing System
The railing occupies roughly 40% of the visual field when viewing a staircase from the main floor. Getting this right matters as much as tread selection.
Frameless glass panels — 12 mm tempered safety glass, powder-coated steel posts and channels. Maximum transparency, preserves sightlines through the staircase. The right choice for open-concept homes where the staircase is visible from multiple rooms. Highest cost; requires regular cleaning.
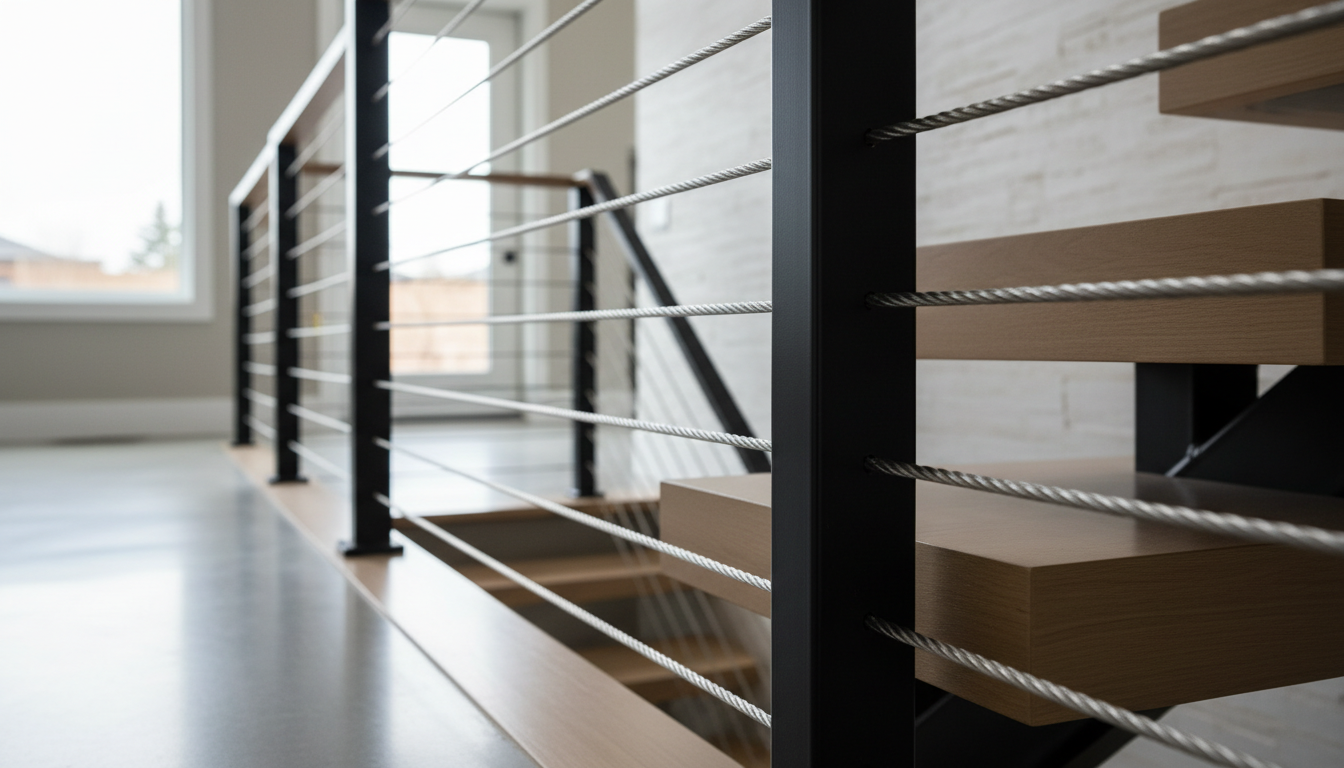
Stainless steel cable — 316-grade stainless cables between powder-coated steel posts. OBC-compliant with correct cable spacing (max 100 mm clear). 25–35% less expensive than glass. Best for coastal, industrial, or outdoor-adjacent interiors. Requires re-tensioning within the first 12 months.
Steel baluster — flat bar, round bar, or geometric steel panels in matte black powder coat. Most versatile and maintenance-friendly option. Best value per visual impact. Works well in transitional and contemporary interiors alike.
From C.O.R.S project data: In Ontario custom staircase projects completed 2022–2025, 68% specified frameless glass railing, 19% steel baluster, and 13% cable railing. Matte black powder coat was specified on 94% of all steel components.
Step 7: Decide on LED Lighting Integration
Under-tread LED lighting must be specified during the design phase — the channel is routed into the underside of each tread before installation. You cannot add it cleanly afterward.
Specify 3000K warm white LED strips with a dimmable low-voltage driver. At night, the warm glow beneath each tread transforms the staircase from architecture into atmosphere. Budget $1,500–$3,000 for a full integrated system, plus electrician cost for the driver connection.
Step 8: Work with a Fabricator Who Does Everything In-House
The difference between a fabricator and a supplier is full accountability. A fabricator designs, builds, and installs your staircase in their own workshop. Problems are solved before your staircase leaves the shop — not on your floor, on installation day, at your cost.
Ask any Ontario staircase company this single question: “Do you fabricate the steel stringer and prepare the hardwood treads in your own workshop?” If the answer is vague, you are working with a supplier — price and hold them accountable accordingly.
→ See C.O.R.S’s complete custom staircase design service for Ontario homeowners — site measurement, design approval, in-house workshop fabrication, and professional installation, all under one roof.
What Does a Custom Staircase Cost in Ontario in 2026?
- Straight staircase, steel baluster railing, white oak treads: $9,000–$14,000 installed
- Straight mono-stringer, glass railing, white oak treads: $14,000–$20,000 installed
- L-shaped, mono-stringer, glass railing, white oak treads: $17,000–$25,000 installed
- Floating / wall-mounted treads, glass railing: $18,000–$28,000 installed
- Curved or helical staircases: From $28,000
All prices include design consultation, engineering review where required, workshop fabrication, delivery, and installation. Permit fees and electrician costs are additional.
→ Book a free on-site consultation and get an accurate quote from C.O.R.S — we visit your home, take precise measurements, and deliver a written quote within 5 business days. No obligation.
Frequently Asked Questions
Do I need a building permit to install a custom staircase in Ontario?
Yes, in most Ontario municipalities. Staircase replacement or new installation is a structural modification requiring a building permit. Allow 4–6 weeks for permit approval before fabrication can begin. C.O.R.S advises on permit requirements for your specific municipality at the design consultation.
How long does the full process take from consultation to installation?
Typically 8–14 weeks: design review (1–2 weeks), permit approval (4–6 weeks), fabrication (4–8 weeks), and one-day on-site installation. Rush fabrication reducing the timeline to 4–5 weeks is available in some cases for an additional fee.
What is the most popular custom staircase design in Ontario right now?
An open-riser mono-stringer in matte black powder-coated steel with 38 mm white oak treads in a natural or light warm-brown finish, frameless 12 mm tempered glass railing panels, and a white oak handrail at 915 mm. This combination works in virtually every contemporary and transitional Ontario interior.
Can I add a custom staircase to an existing home or is it only for new builds?
Most C.O.R.S projects are renovations — removing a dated closed-box staircase and replacing it with a contemporary open-riser design. The only limitation is the existing opening dimensions. If the opening is too narrow, some structural modification may be required before the new staircase can be installed.
What is the minimum width for a comfortable residential staircase in Ontario?
OBC minimum is 860 mm clear. For practical comfort — carrying groceries and being able to pass another person — 900–1,000 mm is significantly better. C.O.R.S recommends a minimum of 900 mm for any primary residential staircase, and 1,000 mm or wider when the floor plan allows.
Does an open-riser staircase design meet Ontario Building Code?
Yes. Open-riser staircases are OBC-compliant when tread depth meets the 250 mm minimum (nosing to nosing) and railing infill spacing does not exceed 100 mm clear. C.O.R.S designs every open-riser staircase to OBC Part 9 requirements before fabrication begins.
Related: Explore our complete floating staircase guide for Ontario homeowners →
How to Design a Custom Staircase Ontario: Related Resources
- Types of staircases Ontario guide — layout types, structural systems, and open vs. closed riser overview
- Floating staircase Ontario — mono-stringer design process including P.Eng structural specification
- Ontario Building Code staircase — the OBC specs your design must hit: rise, run, headroom, width
- Staircase materials Ontario — tread species selection, baluster materials, and railing finishes
- Custom staircase cost Ontario — how design choices affect the final installed price
- Staircase permit Ontario — permit requirements by municipality and when design drawings trigger a permit
Start your custom staircase design in Barrie or anywhere in Ontario: 705-999-0000 | corsstairs.ca/contact