

The Ontario Building Code applies specific requirements to open-riser staircases that do not apply to traditional closed-riser designs. If you are planning a floating staircase, an open-riser renovation, or a custom mono-stringer installation in Barrie, Innisfil, Collingwood, or anywhere in Simcoe County, this guide covers every OBC requirement that will determine whether your staircase passes its post-installation building inspection — including the 100mm gap rule, the minimum run increase for open risers, and the P.Eng stamp requirement for structural systems.
The Ontario Building Code open riser requirements are detailed in Ontario’s Building Code Act. Every C.O.R.S open riser staircase project includes a pre-fabrication OBC compliance review and P.Eng sign-off.
C.O.R.S builds every open-riser and floating staircase to OBC compliance as a standard process. Every C.O.R.S project in Simcoe County has passed its building inspection on the first visit. For the full OBC hub covering all staircase types, see our Ontario Building Code staircase guide.
What Is an Open-Riser Staircase Under the Ontario Building Code?
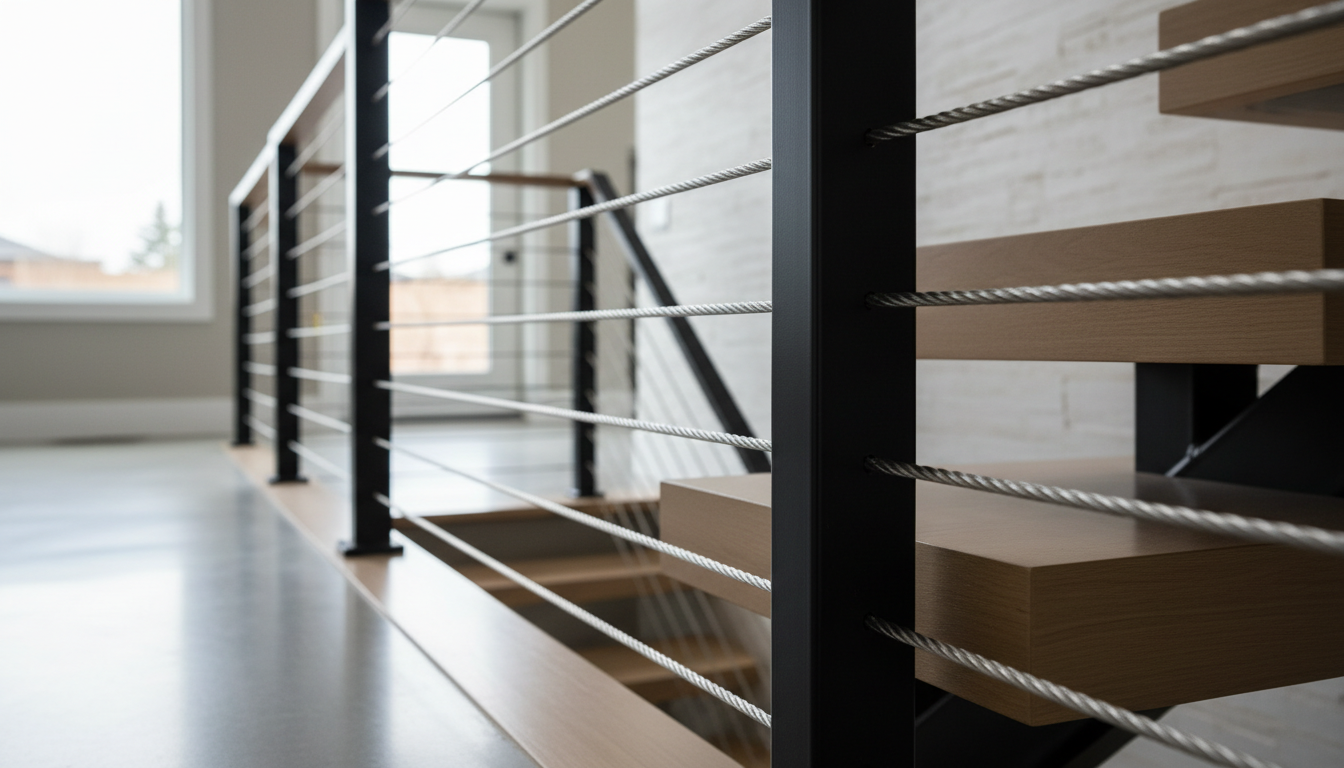
The OBC defines an open-riser staircase as any staircase where the vertical gap between treads is not filled by a riser board. This covers a wide range of staircase styles:
- Floating mono-stringer staircases (central steel beam with cantilevered treads)
- Floating double-stringer staircases (two exposed side beams)
- Cantilevered wall-mounted staircases
- Traditional box-stringer staircases with riser boards removed
In all cases, once the riser board is absent, the open-riser OBC requirements apply. This matters because open-riser systems must meet a stricter minimum run (tread depth) and must pass the 100mm sphere test, as described below.
The 100mm Sphere Rule: What It Requires and How It Is Tested
The most important OBC provision unique to open-riser staircases is the 100mm sphere rule. The requirement is stated in OBC Part 9 (Housing and Small Buildings) as follows:
Any opening in an open-riser staircase that is located more than 600 mm above the adjacent floor must prevent a 100 mm diameter sphere from passing through the opening between treads.
This is a child-safety requirement. A 100mm sphere approximates the size of a young child’s head. If a child’s head can pass through the gap between two treads, the opening is non-compliant.
How building inspectors test this:
- The inspector uses a 100mm diameter sphere (often a physical prop or a measurement tool)
- They attempt to pass the sphere through every inter-tread gap on the staircase that is located more than 600mm above the floor level
- If the sphere can pass through, the staircase fails the inspection
Note that the rule only applies above 600mm floor height. The first one or two risers at the base of the staircase (below 600mm) are exempt from the sphere test. This is why some floating staircase installations with closely spaced lower treads may use a different tread gap at the lower section versus the upper section.
How C.O.R.S Meets the 100mm Sphere Rule: Three Design Solutions
The sphere test is not a problem — it is a design parameter that is resolved in the shop drawing phase, before fabrication begins. At C.O.R.S, we use one of three approaches depending on the staircase design:
Solution 1: Tread Spacing Control
The most common solution. By specifying a tread-to-tread vertical gap that is less than 100mm — including the tread thickness above and the underside of the tread below — we eliminate the sphere test concern entirely without any additional components.
This requires calculating: Gap = Rise – Tread Thickness. If the rise per step is 200mm and the tread is 38mm thick, the gap is 162mm — which fails. If we use a 150mm rise with a 50mm tread, the gap is 100mm — borderline. For a 170mm rise with 75mm tread, the gap is 95mm — compliant.
In practice, this means that high-rise, thin-tread configurations are more difficult to make compliant without additional components, and we design around this in the rise/run calculation stage.
Solution 2: Sub-Rail Between Treads
A horizontal sub-rail is installed at the mid-height of the gap between each tread pair. This reduces the effective sphere-test opening to half the gap size. For a 160mm gap, a mid-rail creates two 80mm openings — both smaller than 100mm and compliant.
The sub-rail is typically a horizontal steel tube (25mm diameter, matching the mono-stringer finish) or a horizontal glass infill strip. This solution is used when the desired rise/run geometry makes tread spacing control impossible, or when the client prefers the additional safety of a mid-rail at the lower staircase section.
Solution 3: Glass Infill Between Treads
Tempered glass panels are installed in the gap between each tread pair. The glass fills the opening completely, eliminating the sphere test concern and adding a premium visual element — backlit glass infill between floating staircase treads is one of the most photographed staircase details in Barrie and Simcoe County luxury home builds.
Glass infill adds $80–$140 per opening (each tread gap) to the staircase cost, in addition to the cost of the tempered glass panels themselves. This solution is common on high-rise staircases where the geometry otherwise cannot pass the sphere test without compromising the staircase proportions.
OBC Minimum Run for Open-Riser Staircases: The 250mm Requirement
The second OBC provision unique to open-riser staircases is the minimum run (tread depth). OBC Part 9 requires:
| Staircase Type | Minimum Run (Tread Depth) | Measured From |
|---|---|---|
| Closed-riser (traditional) | 210 mm minimum | Nosing to nosing |
| Open-riser (floating / open) | 250 mm minimum | Nosing to nosing |
The 40mm additional run requirement for open-riser staircases is a functional safety provision. Without a riser board, a foot descending the stair has a longer unsupported travel before landing on the next tread. The 250mm minimum ensures adequate tread depth for a stable foot placement even without the psychological support of a visible riser behind the tread.
The practical consequence: an open-riser staircase requires either a longer horizontal run across the floor (the staircase takes up more plan space) or a higher rise per step (which may approach the 200mm OBC maximum). This is why floating staircase designs in some Ontario homes require a stair-well extension to accommodate the minimum run requirement, or why some homes cannot physically accommodate a floating design at all.
C.O.R.S assesses run and rise geometry in the on-site measurement visit before any quote is issued. We will tell you immediately if your home’s floor-to-floor height and available plan footprint can accommodate a compliant open-riser design — or if the geometry requires a closed-riser approach instead.
P.Eng Stamp Requirement: When It Applies to Open-Riser Staircases
Not all open-riser staircases require a P.Eng structural stamp — but floating structural systems do. Here is the distinction:
- Open-riser on traditional box stringers: If an existing traditional staircase has its riser boards removed (to create an open look), the structural system (box stringers) remains the same as a Part 9 prescriptive design. No P.Eng stamp required for the riser removal itself, assuming the existing structure is compliant.
- Floating mono-stringer or cantilevered system: These are non-prescriptive structural systems under OBC Part 4 (Structural Design). A licensed P.Eng must produce stamped structural drawings showing load path, steel specification, and connection details. The building permit application must include these drawings.
At C.O.R.S, the P.Eng stamp is included as a standard line item on all floating staircase projects — mono-stringer, double-stringer, and cantilevered. No other staircase company in Barrie or Simcoe County includes the P.Eng stamp as a standard inclusion rather than a billable add-on.
For the full floating staircase structural guide, including structural prerequisites for each system type, see our floating staircase Ontario guide.
Open-Riser Staircase OBC Compliance: Full Specification Summary
| OBC Requirement | Open-Riser Spec | Closed-Riser Spec |
|---|---|---|
| Minimum tread run (depth) | 250 mm | 210 mm |
| Maximum rise per step | 200 mm | 200 mm |
| Minimum rise per step | 125 mm | 125 mm |
| Rise consistency (± tolerance) | ±3 mm across flight | ±3 mm across flight |
| 100mm sphere test | Required above 600mm floor height | Not applicable |
| Handrail height | 865–965 mm | 865–965 mm |
| Guardrail height (to 1,800mm) | 920 mm | 920 mm |
| Guardrail infill spacing | 100 mm max opening | 100 mm max opening |
| Headroom clearance | 1,950 mm | 1,950 mm |
| P.Eng stamp (structural) | Required for mono/cantilever systems | Not typically required |
Common Open-Riser OBC Failures C.O.R.S Prevents
These are the most common reasons open-riser staircase installations fail building inspection in Ontario:
- Sphere test failure at upper risers: Many contractors assume the sphere test only applies to the mid-section of the staircase. It applies to every inter-tread gap above 600mm — including the upper section of the staircase where the gap often widens due to landing geometry.
- Under-specified minimum run: Contractors using closed-riser tread tables (210mm minimum) on open-riser staircases produce non-compliant designs that are flagged during permit review or inspection.
- Missing P.Eng stamp on structural system: A floating staircase installed without a P.Eng stamp will not receive a permit sign-off, regardless of how well it was built.
- Riser removal without geometry check: Removing riser boards from an existing closed-riser staircase can create a gap that fails the sphere test if the original rise/run geometry was designed for a closed system.
Frequently Asked Questions: Open Riser Staircase Ontario Building Code
Q1: What is the 100mm rule for open riser staircases in Ontario?
OBC Part 9 requires that any opening between treads on an open-riser staircase that is located more than 600mm above the adjacent floor must prevent a 100mm diameter sphere from passing through. This is the child-safety requirement for floating and open-riser staircase designs. C.O.R.S resolves this in the design phase through tread spacing, sub-rails, or glass infill.
Q2: Why does an open-riser staircase require a deeper tread than a traditional staircase?
OBC requires 250mm minimum run for open-riser staircases vs. 210mm for closed-riser. The 40mm additional depth requirement provides a stable foot placement without the visual and functional support of a riser board behind the tread.
Q3: Does removing the riser boards from my existing staircase require a building permit in Ontario?
Removing riser boards from an existing traditional staircase does not typically require a permit if the structural system is not changed. However, the modified staircase must pass the 100mm sphere test after the risers are removed — which may require tread adjustment or sub-rail installation.
Q4: Does a floating staircase in Ontario require a building permit?
Yes. Any new floating staircase installation requires a building permit. Floating systems using mono-stringer or cantilevered structures require P.Eng-stamped drawings as part of the permit application. C.O.R.S includes the P.Eng stamp in every floating staircase quote. See our Ontario staircase permit guide for full permit requirements.
Q5: What is the cost difference between open-riser and closed-riser staircases in Ontario?
Open-riser staircases (using traditional box stringers with riser boards removed) cost approximately the same as closed-riser alternatives — any cost savings from omitting the riser boards are offset by additional engineering consideration and potential sub-rail or glass infill requirements. Full floating staircases run $18,000–$55,000+ installed. See our custom staircase cost Ontario guide.
Q6: How does C.O.R.S ensure the 100mm sphere test is passed?
The sphere test is checked during the shop drawing phase — before fabrication. Our draftsperson calculates the inter-tread gap for every tread position and specifies tread spacing, sub-rail, or glass infill as required. No post-installation field modifications are needed because the compliance solution is designed in before the steel is cut.
Ready to Start Your Open-Riser or Floating Staircase Project?
C.O.R.S provides free on-site consultations across Barrie, Innisfil, Collingwood, Midland, and all of Simcoe County. We assess OBC compliance requirements for your specific project, confirm structural feasibility, and provide an all-in written quote within 5 business days — P.Eng stamp, permit drawings, and installation included in one price.
Call or text: 705-999-0000
Quote form: corsstairs.ca/contact
3 Responses