

Every custom staircase project in Ontario — whether a new floating staircase in a Barrie new build or a full renovation replacement in an older Simcoe County home — must comply with Ontario Building Code Part 9. These are not optional standards. They are what a building inspector checks during the staircase inspection. This guide gives you the practical interpretation of OBC Part 9 staircase requirements, written by a staircase fabricator who designs to these specifications every day.
Ontario’s staircase requirements are governed by the Ontario Building Code Act — C.O.R.S ensures every staircase meets OBC compliance standards.
Why OBC Part 9 (Not Part 3) Applies to Your Home
The Ontario Building Code is divided into Parts. For residential homes — detached, semi-detached, row houses, and duplexes — the applicable Part for staircase design is Part 9: Housing and Small Buildings. Part 3 applies to larger buildings (commercial, multi-residential over 3 storeys). If you are renovating a single-family home in Barrie or Simcoe County, Part 9 is the applicable standard.
The Core OBC Part 9 Staircase Requirements (Table Format)
| Requirement | OBC Part 9 Specification | Practical Note |
|---|---|---|
| Rise (each step height) | 125 mm minimum — 200 mm maximum | Target 175–185 mm for comfortable everyday use. Inspector measures every riser. |
| Run (tread depth, closed riser) | 210 mm minimum (nosing to nosing) | Most comfortable at 260–280 mm. Deeper runs feel less steep. |
| Run (tread depth, open riser) | 250 mm minimum (nosing to nosing) | Open riser requires 40 mm more tread depth than closed riser — this is why you cannot simply remove risers from an older staircase. |
| Rise uniformity | Maximum 3 mm variation between any two steps | The most common inspection failure. The bottom step is where the error hides — flooring thickness changes the effective rise at the bottom. |
| Run uniformity | Maximum 5 mm variation between any two treads | Caught by a straightedge across the nosing line at the inspection. |
| Staircase width (clear) | 860 mm minimum clear between handrail and wall | 860 mm is the absolute minimum. Most residential staircases are 900–1,000 mm clear. C.O.R.S recommends 900 mm minimum for comfortable daily use and furniture moving. |
| Headroom | 1,950 mm minimum clear above nosing line | Measured perpendicular to the slope of the stair, from the nosing line to the underside of any obstruction. Bulkheads and ductwork frequently cause headroom failures in renovation projects. |
| Landing width | At least equal to staircase width; minimum 860 mm in direction of travel | For L-shaped staircases, the landing must be at least as wide as the staircase clear width on both axes. |
| Nosing profile | 6–13 mm radius or bevel at front edge | Square-edge nosings without a minimum 6 mm radius fail inspection. C.O.R.S routes a standard bullnose profile on all treads. |
OBC Railing Requirements: Handrail vs. Guardrail (They Are Different)
The OBC distinguishes between two types of railings, and conflating them is the most common confusion in staircase projects.
Handrail
The graspable rail you hold while ascending and descending. Required on at least one side of any staircase with more than two risers. The handrail must be graspable — round section preferred (32–44 mm diameter) or another profile confirmed as graspable by the inspector. A flat-top wood rail is not OBC-compliant as a handrail unless it has a graspable sub-rail.
OBC handrail height: 865–965 mm measured vertically from the nosing of the tread to the top of the handrail.
Returns: Handrail ends must return to the wall or post — they cannot terminate in an open end that could catch clothing or a wrist.
Guardrail
The protective barrier preventing falls off the open side of a staircase or landing. Required wherever the vertical fall is greater than 600 mm. A guardrail does not have to be graspable — it must resist a lateral load from a person pressing against it.
OBC guardrail height: 920–1,070 mm measured vertically from the nosing of the tread (or from the landing floor for landing guardrails).
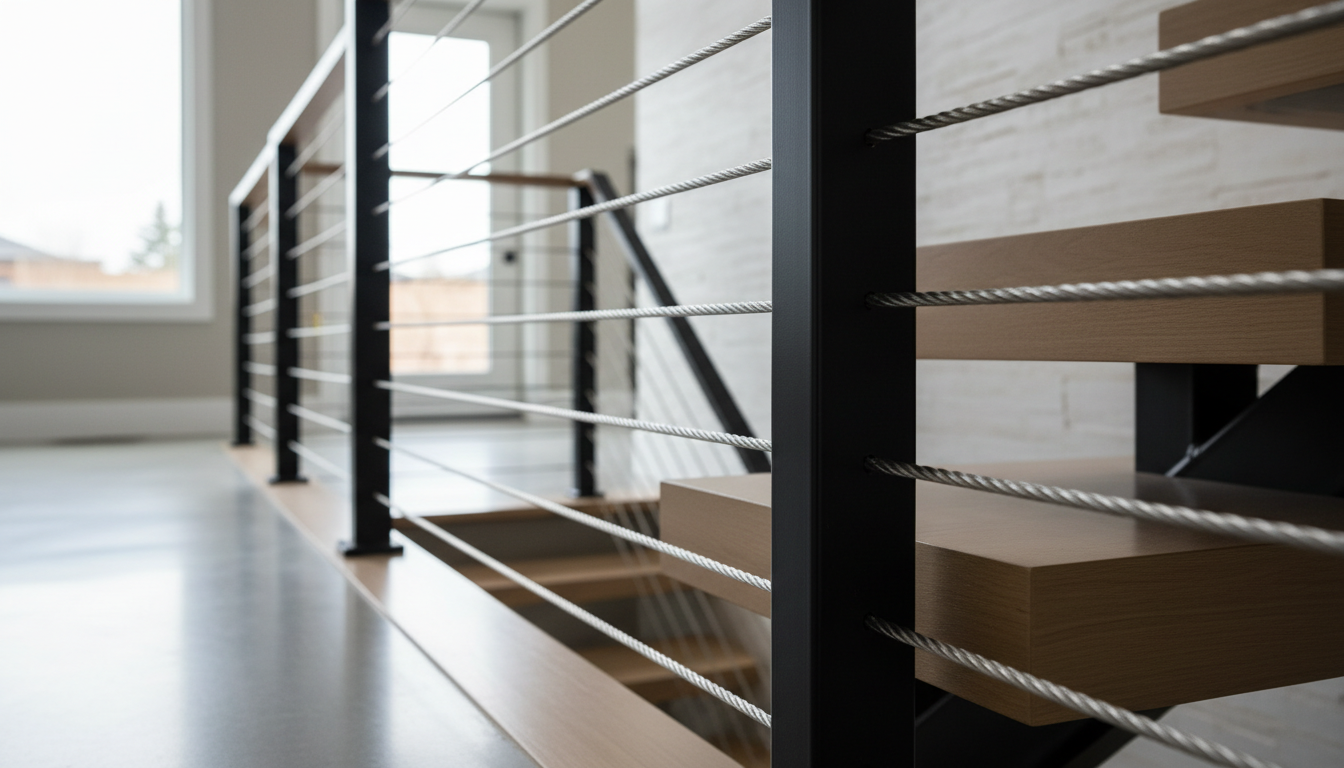
Infill: The maximum opening in any guardrail infill — whether glass panels, balusters, cable, or the open riser gap — is 100 mm. A 100 mm sphere must not be able to pass through any opening.
The 100 mm Rule — Critical for Open Riser Staircases
The OBC 100 mm maximum infill opening applies to the open riser gap as well as the railing infill. This means:
- The gap between the nosing of one tread and the leading edge of the tread above must not exceed 100 mm in any dimension.
- On an open-riser staircase with 250 mm tread depth and a typical rise of 175 mm, the open gap between treads is approximately 175 mm — which exceeds 100 mm. This is only compliant because the gap is measured in the plane of the opening, not perpendicular to it. In practice, at 250 mm tread depth, the angled gap between treads does not allow a 100 mm sphere to pass through.
- If you are unsure whether your open riser design is compliant, ask your staircase fabricator to demonstrate the 100 mm sphere test on the design drawings before fabrication begins.
C.O.R.S confirms the 100 mm sphere test on every open riser design before a single piece of steel is cut.
Permit Inspection Sequence for a Barrie Staircase
When a building permit is required (any full rebuild, railing replacement, or structural change), the City of Barrie typically requires:
- Rough-in inspection: After the stringer is installed but before treads, to confirm structural connections.
- Final inspection: After full installation — rise, run, headroom, handrail height, guardrail height, infill gap all measured.
Inspectors check rise uniformity at every step. The most common failure: the bottom riser is a different height than the rest, because the installer forgot to account for the finished floor thickness at the bottom landing.
→ Full OBC staircase guide: all Part 9 requirements in one place
→ C.O.R.S custom staircases for Barrie Ontario — all OBC-compliant
Frequently Asked Questions
What are the minimum rise and run requirements for stairs in Ontario?
Under OBC Part 9: minimum rise 125 mm, maximum rise 200 mm. Minimum tread depth (run) is 210 mm for closed-riser stairs and 250 mm for open-riser stairs, both measured nosing to nosing. Rise variation between any two steps must not exceed 3 mm — this is the most commonly failed requirement on inspection.
What is the required handrail height in Ontario?
OBC Part 9 requires handrail height between 865 mm and 965 mm, measured vertically from the nosing of the tread to the top of the graspable rail. Guardrail height (the protective barrier on open sides) must be between 920 mm and 1,070 mm.
What is the maximum baluster spacing in Ontario?
OBC requires that no infill opening — baluster spacing, glass panel gap, cable spacing, or open riser gap — allow a 100 mm sphere to pass through. In practice, balusters are spaced at 90–95 mm clear to satisfy this requirement with a visible margin. For cable railing, cable spacing and post spacing must both be confirmed against the 100 mm sphere test.
Does the OBC Part 9 apply to basement stairs?
Yes. All interior staircases in a residential dwelling — main floor stairs, basement stairs, and any other interior stairs — must comply with OBC Part 9 requirements when a permit is required. Basement stairs in existing homes that are not being altered are typically grandfathered; a permit-required alteration requires the stairs to meet current OBC.
OBC Staircase Requirements: Complete Specification Summary
Quick reference for all OBC Part 9 staircase specifications applicable to Ontario residential projects in 2026:
| Specification | Minimum | Maximum | Open-Riser Difference |
|---|---|---|---|
| Rise per step | 125 mm | 200 mm | Same as closed-riser |
| Run (tread depth) | 210 mm (closed) | — | 250 mm minimum for open-riser |
| Rise variation across flight | — | ±3 mm | Same |
| Clear width | 860 mm | — | Same |
| Headroom | 1,950 mm | — | Same |
| Handrail height | 865 mm | 965 mm | Same |
| Guardrail height (to 1,800mm) | 920 mm | — | Same |
| Guardrail height (above 1,800mm) | 1,070 mm | — | Same |
| Nosing projection | 6 mm | 13 mm | Same |
| Infill opening (100mm sphere test) | — | 100 mm opening max | Applies to open risers above 600mm |
Related OBC and Staircase Resources from C.O.R.S
- Ontario Building Code staircase guide — comprehensive hub covering Part 9, Part 4, P.Eng requirements, and common non-compliance issues
- Staircase permit Ontario guide — when a building permit is required, application requirements, and municipality-specific timelines
- Open riser staircase OBC guide — specific requirements for floating and open-riser systems including the 100mm sphere test
- Floating staircase Ontario — complete floating staircase guide including OBC Part 4 P.Eng requirements
- Custom staircase cost Ontario — how permit and engineering costs fit into the total project budget
For a free OBC compliance assessment of your existing staircase or a new project, contact C.O.R.S at 705-999-0000 or use our quote form at corsstairs.ca/contact.
One Response