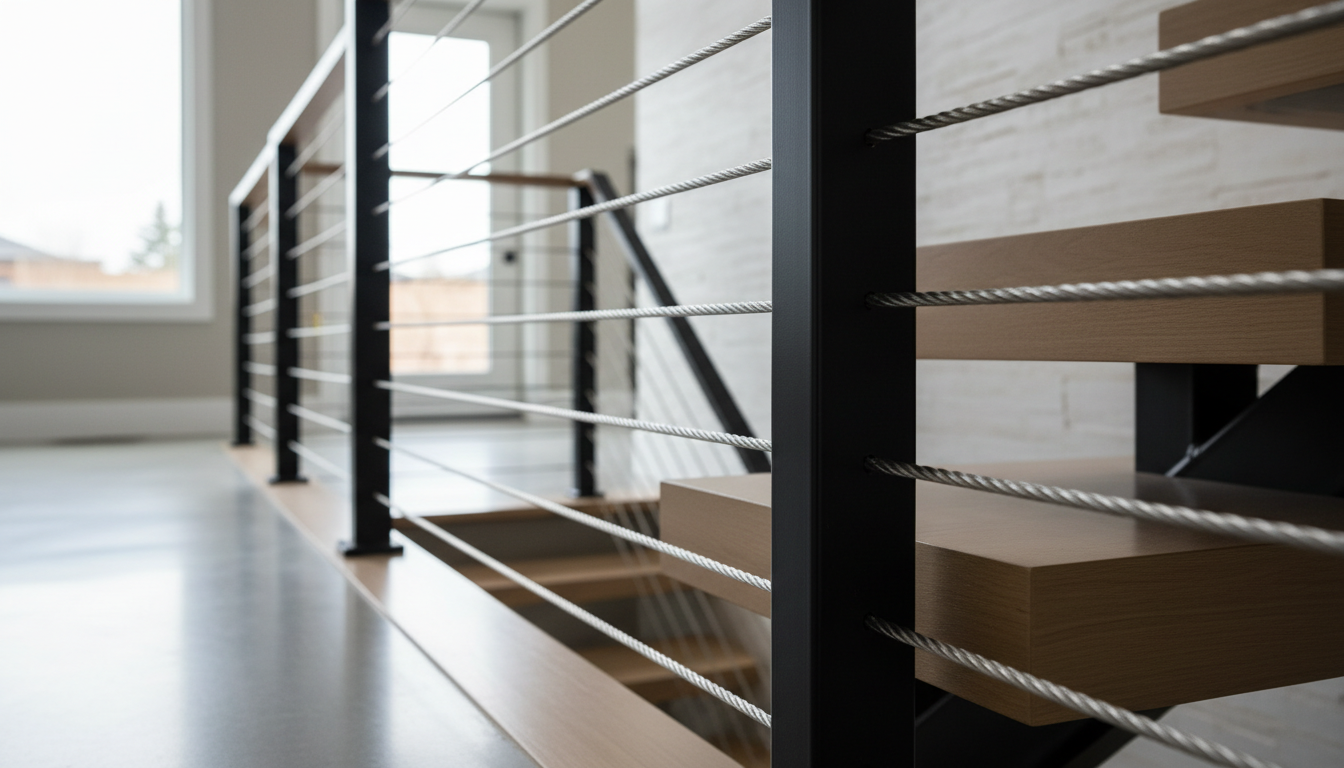
The 100mm infill gap rule is the Ontario Building Code requirement that most directly affects open riser staircase design in Ontario — and the one that most homeowners and contractors misunderstand until an inspector points it out on installation day. This guide explains exactly what OBC Part 9 requires, how the nosing overlap controls the effective gap size, and how C.O.R.S calculates compliance for floating staircases in Barrie and across Simcoe County before fabrication begins.
The Ontario Building Code Act sets the 100mm sphere rule for open riser staircase construction — C.O.R.S checks every open riser staircase design against OBC Part 9 before fabrication.
For the comprehensive overview of ALL OBC requirements for open-riser staircases — including minimum run, guardrail heights, and P.Eng stamp requirements — see our open riser staircase Ontario Building Code guide. This post focuses specifically on the 100mm gap rule calculation mechanics.
What the 100mm Rule Actually Requires
OBC Part 9 Section 9.8.4.2 states that open risers in a staircase must be designed so that a 100mm sphere cannot pass through any opening between treads that is located more than 600mm above the adjacent floor level.
The critical phrase is “cannot pass through.” The requirement is not about the nominal gap between tread edges — it is about the effective opening created by the geometry of the treads as installed. The tread nosing projection is what controls this effective opening.
The Nosing Overlap Mechanism: How OBC Compliance Actually Works
The 100mm gap rule is met through nosing overlap — the horizontal projection of each tread’s nosing over the tread below it. Here is the geometry:
- Each tread has a nosing that projects forward beyond the riser line (or, in an open-riser system, beyond the front edge of the tread below)
- The nosing projection reduces the diagonal measurement of the inter-tread opening
- If the nosing projection is sufficient, a 100mm sphere inserted diagonally into the opening cannot pass through even if the vertical gap between the treads exceeds 100mm
This is why the OBC allows open-riser staircases with rises of 150–200mm — rises that would create vertical gaps much larger than 100mm — as long as the nosing geometry controls the effective sphere-test opening.
The Calculation: How to Determine If Your Staircase Is 100mm Compliant
The effective opening in an open-riser staircase is a diagonal measurement. For a staircase with:
- Rise height: R mm
- Nosing projection: N mm (measured horizontally from the tread face to the leading edge of the tread above)
- Tread thickness: T mm
The effective gap that the sphere must pass through is approximately:
Effective gap = √(R² + N²) – N – T
But in practice, the OBC sphere test is a physical test (a 100mm sphere is inserted into the opening), not a calculation. The calculation above helps designers pre-confirm compliance before fabrication.
Here is how the nosing projection and rise interact for common Ontario staircase configurations:
| Rise (mm) | Tread Thickness (mm) | Nosing Projection (mm) | Vertical Gap (Rise – Thickness) | 100mm Compliance |
|---|---|---|---|---|
| 175 | 38 | 25 | 137mm | ⚠️ Borderline — sphere test required on site |
| 175 | 50 | 30 | 125mm | ✅ Likely compliant with adequate nosing |
| 175 | 75 | 40 | 100mm | ✅ Compliant — gap equals 100mm before nosing effect |
| 200 | 38 | 25 | 162mm | ❌ Fails without sub-rail or glass infill |
| 200 | 75 | 40 | 125mm | ⚠️ Borderline — detailed geometry check required |
| 150 | 38 | 25 | 112mm | ⚠️ Borderline — sphere test required |
| 150 | 50 | 30 | 100mm | ✅ Compliant |
Key takeaway from this table: Thicker treads reduce the vertical gap and make sphere test compliance more achievable. This is one of the reasons C.O.R.S specifies 1.5″ (38mm) minimum tread thickness on open-riser systems — and specifies 2″ to 3″ thick treads on mono-stringer and cantilevered floating systems where the sphere test geometry is most demanding.
The 250mm Minimum Run: How It Relates to the 100mm Rule
OBC requires a minimum 250mm run (tread depth) for open-riser staircases vs. 210mm for closed-riser. This is directly connected to the 100mm sphere rule. Here is why:
On a closed-riser staircase, the riser board physically blocks the sphere from entering the inter-tread space at an angle. There is no diagonal opening — the sphere can only approach the opening from directly in front of the tread edge, which is not how the sphere test is applied.
On an open-riser staircase, the sphere can approach the inter-tread space from any angle, including diagonally. A deeper tread (250mm vs. 210mm) means that the diagonal path through the opening is longer — making it harder for a 100mm sphere to pass through the inter-tread space even at high rise heights.
In other words: the 250mm minimum run and the 100mm sphere test are mutually reinforcing. The OBC requires both because neither alone is sufficient to ensure child safety on open-riser staircases at maximum rise heights.
Where the 100mm Rule Does NOT Apply: The 600mm Floor Height Exception
OBC 9.8.4.2 specifies that the 100mm sphere test applies only to open risers “located more than 600mm above the adjacent floor.” The first two or three steps of a staircase — those whose risers are within 600mm of the floor — are exempt from the sphere test.
This exception recognizes that at low heights, a child falling through a gap between treads would not be seriously injured — the fall height is insufficient to create a hazard. At heights above 600mm, a child’s head being trapped in an inter-tread gap creates a strangulation hazard that the 100mm rule is designed to prevent.
For design purposes, this exception means that floating staircases can use a slightly wider inter-tread gap for the lower 2–3 risers if the geometry requires it. C.O.R.S documents this exception in our shop drawings so that building inspectors can verify which risers are subject to the sphere test and which are not.
OBC 100mm Compliance and Floating Staircase Types
The sphere test creates different design challenges depending on the floating staircase structural system:
Mono-Stringer Systems
The treads are cantilevered off a central steel beam with no side supports. The inter-tread gap is fully open on all sides. The sphere test applies to the full vertical face of the opening. Compliance requires either thick treads with adequate nosing, a sub-rail, or glass infill. C.O.R.S resolves this at the shop drawing stage for every mono-stringer project. See our floating staircase Ontario guide for mono-stringer structural specifications.
Cantilevered (Wall-Mounted) Systems
Treads are anchored individually to the wall with concealed brackets. Similar sphere test geometry to mono-stringer. The wall face at the tread anchor does not itself block the sphere test opening — the inter-tread space is still fully open on the opposite side from the wall.
Traditional Open-Riser (Box-Stringer) Systems
The closed stringers on each side of the staircase reduce the horizontal extent of the inter-tread opening. The sphere test still applies to the central open area between the stringers. On narrow staircases (860–900mm clear width), the stringer walls may help close the opening diagonally — but this cannot be relied upon for compliance without documentation.
Frequently Asked Questions: OBC 100mm Gap Rule for Open Riser Staircases Ontario
Q1: Does the 100mm sphere rule apply to all open riser staircases in Ontario?
It applies to all open risers located more than 600mm above the adjacent floor. The first two or three risers at the bottom of the staircase (within 600mm of the floor) are exempt. All risers above 600mm are subject to the sphere test on every post-installation building inspection.
Q2: How does C.O.R.S confirm 100mm compliance before installation?
We perform a rise/run geometry check in the shop drawing phase, before any steel is cut or wood is milled. If the calculated inter-tread gap approaches or exceeds 100mm (accounting for the nosing effect), we design in a compliance solution — thicker treads, a sub-rail, or glass infill — before the shop drawing is issued for client approval.
Q3: What is a sub-rail and when does C.O.R.S use it?
A sub-rail is a horizontal element (typically a steel tube or glass strip) installed at mid-height between treads, reducing each opening to two smaller gaps below 100mm. C.O.R.S uses sub-rails on staircase configurations where the rise height and tread thickness geometry creates inter-tread openings that cannot be brought below 100mm through tread thickness or nosing alone.
Q4: Can I build an open riser staircase in Ontario with 200mm rise?
Yes — but it requires careful attention to tread thickness and nosing geometry, or a supplementary compliance solution. A 200mm rise with a 38mm tread creates a 162mm vertical gap that will fail the sphere test without a sub-rail or glass infill. A 200mm rise with a 75mm tread and 40mm nosing creates a geometry that may pass with a detailed sphere test check. C.O.R.S calculates the specific configuration during the design phase.
Q5: Does removing the risers from my existing staircase require a sphere test check?
Yes. If you remove the riser boards from an existing closed-riser staircase, the modified staircase becomes an open-riser system and must pass the 100mm sphere test. The existing rise and run geometry of the staircase — which was designed for a closed-riser system with a 210mm minimum run — may not pass the sphere test. C.O.R.S assesses this in the renovation assessment visit before any quote is issued.
Q6: What does the 100mm sphere test cost to address in a floating staircase?
Tread geometry control (thickness and nosing) adds no cost if incorporated in the original design. A sub-rail system adds $800–$1,500 to the staircase project budget for a single straight flight. Glass infill between treads adds $80–$140 per opening. All of these are less expensive than a failed building inspection followed by a post-installation modification. See our custom staircase cost Ontario guide for full project cost breakdowns.
Get a Free 100mm Compliance Assessment for Your Open Riser Staircase
C.O.R.S includes sphere test geometry analysis as a standard component of every open-riser and floating staircase project assessment. We identify your rise/run constraints, calculate inter-tread openings, and specify the compliance solution — all before fabrication begins, at zero extra cost.
Related resources: OBC staircase requirements guide | staircase permit guide Ontario | floating staircase Ontario
Call or text: 705-999-0000
Quote form: corsstairs.ca/contact